Nestled on a spacious corner lot in the highly coveted Crestwood community, this exquisite brick-front colonial offers an abundance of living space, elegant upgrades, and timeless charm. Step inside the lovely foyer, where two stories of windows flood the space with natural light. Newly refinished hardwood flooring enhances the foyer’s grandeur, seamlessly extending into the living and dining room areas. Freshly painted, both rooms exude sophistication with custom crown molding and chair rail accents. The gourmet kitchen is designed to impress, boasting updated appliances in last 5 years, custom-painted wood and glass front cabinetry, a stylish tile backsplash, granite countertops and island, double wall oven, and gleaming hardwood floors. Thoughtfully placed recessed and pendant lighting enhances the warm and inviting ambiance. The adjoining breakfast area leads to the bi-level deck, ideal for outdoor dining and entertaining, and connects to the sunken family room, where a cozy fireplace with classic mantel and marble surround, wraparound windows adorned with custom shutter treatments, and brand-new neutral carpeting create a perfect gathering space. Ascend the beautiful split staircase with hardwood to the upper level, where a charming sitting area with built-in shelving and cabinetry awaits. The luxurious primary suite features gleaming hardwood floors, a grand double-door entry, a ceiling fan with lighting, and a spacious walk-in closet. The freshly painted en-suite bath offers a walk-in shower, a corner soaking tub, dual vanities, and vaulted ceiling. Three additional generously sized bedrooms with hardwood flooring, and a well-appointed second full bath, all freshly painted, complete this level. The walkout lower level extends the home’s incredible living space, featuring a recreation room with brand-new neutral carpeting and French doors leading to the beautifully enclosed yard with classic white picket fencing. A stylish third full bath on this level showcases wainscoting, fresh paint, and a tub/shower combination. A side-entry 2 car garage with windows enhances both functionality and curb appeal. Additional amenities include the architectural shingle roof (2020), and a dual-zoned HVAC system.
Sold for $909,900
$909,900
5158 Britten Ln, Ellicott City, MD 21043
4beds
3,570sqft
Single Family Residence
Built in 1999
0.38 Acres Lot
$928,500 Zestimate®
$255/sqft
$4,540 Estimated rent
Home value
$928,500
$864,000 - $993,000
$4,540/mo
Zestimate® history
Owner options
List your home for rent
$4,540/mo
Rent Zestimate®
Find your next renter with Zillow Rental Manager. Plus, with online applications, you can quickly screen prospective tenants – for free.
$4,540/mo
Rent Zestimate®
Refinance and save
$5,737/mo
Est. payment
Refinancing to a lower rate could help reduce your monthly payments and save thousands over the life of the loan.
$5,737/mo
Est. payment
Explore your selling options
Work with a Zillow partner agent
Leverage their expertise and Zillow's premium Showcase listings to get your home seen by more buyers.
Get startedList with your own agent
Get your home in front of millions of buyers by listing it on Zillow.
Learn how to do itSell it yourself
Take full control of how buyers see your home on Zillow by listing For Sale by Owner (FSBO).
List your homeWhat's special
Cozy fireplaceWalkout lower levelSplit staircaseEnclosed yardWalk-in closetCharming sitting areaCustom crown molding
Zillow last checked:
Listing updated:
Listed by:
Stephanie Maric 301-379-9493,
Long & Foster Real Estate, Inc.,
Listing Team: The Legal Team
Bought with:
Michael Halpert, SP98360619
RE/MAX Realty Group
Source: Bright MLS,MLS#: MDHW2050108
Facts & features
Interior
Bedrooms & bathrooms
- Bedrooms: 4
- Bathrooms: 4
- Full bathrooms: 3
- 1/2 bathrooms: 1
- Main level bathrooms: 1
Rooms
- Room types: Living Room, Dining Room, Primary Bedroom, Bedroom 2, Bedroom 3, Bedroom 4, Kitchen, Family Room, Foyer, Breakfast Room, Laundry, Recreation Room, Storage Room, Bathroom 2, Bathroom 3, Primary Bathroom, Half Bath
Primary bedroom
- Features: Ceiling Fan(s), Flooring - HardWood, Walk-In Closet(s)
- Level: Upper
- Area: 396 Square Feet
- Dimensions: 22 x 18
Bedroom 2
- Features: Flooring - HardWood
- Level: Upper
- Area: 180 Square Feet
- Dimensions: 14 X 12
Bedroom 3
- Features: Flooring - HardWood
- Level: Upper
- Area: 132 Square Feet
- Dimensions: 12 X 11
Bedroom 4
- Features: Flooring - HardWood
- Level: Upper
- Area: 132 Square Feet
- Dimensions: 12 X 10
Primary bathroom
- Features: Soaking Tub, Bathroom - Walk-In Shower, Cathedral/Vaulted Ceiling, Double Sink, Flooring - Ceramic Tile
- Level: Upper
Bathroom 2
- Features: Flooring - Ceramic Tile, Bathroom - Tub Shower
- Level: Upper
Bathroom 3
- Features: Bathroom - Tub Shower, Flooring - Vinyl
- Level: Lower
Breakfast room
- Features: Flooring - HardWood
- Level: Main
- Area: 112 Square Feet
- Dimensions: 13 X 7
Dining room
- Features: Chair Rail, Crown Molding, Flooring - HardWood
- Level: Main
- Area: 192 Square Feet
- Dimensions: 15 X 12
Family room
- Features: Chair Rail, Fireplace - Gas, Flooring - Carpet, Window Treatments
- Level: Main
- Area: 266 Square Feet
- Dimensions: 19 X 13
Foyer
- Features: Crown Molding, Flooring - HardWood
- Level: Main
- Area: 120 Square Feet
- Dimensions: 12 X 10
Half bath
- Features: Crown Molding, Flooring - HardWood
- Level: Main
Kitchen
- Features: Granite Counters, Flooring - HardWood, Kitchen Island, Lighting - Pendants, Recessed Lighting
- Level: Main
- Area: 195 Square Feet
- Dimensions: 13 X 13
Laundry
- Level: Lower
- Area: 276 Square Feet
- Dimensions: 23 x 12
Living room
- Features: Crown Molding, Flooring - HardWood
- Level: Main
- Area: 156 Square Feet
- Dimensions: 13 X 12
Recreation room
- Features: Flooring - Carpet, Lighting - Ceiling
- Level: Lower
- Area: 792 Square Feet
- Dimensions: 36 x 22
Storage room
- Level: Lower
- Area: 319 Square Feet
- Dimensions: 11 x 29
Heating
- Forced Air, Heat Pump, Zoned, Natural Gas
Cooling
- Central Air, Zoned, Ceiling Fan(s), Electric
Appliances
- Included: Microwave, Cooktop, Dishwasher, Disposal, Dryer, Exhaust Fan, Extra Refrigerator/Freezer, Ice Maker, Double Oven, Oven, Refrigerator, Stainless Steel Appliance(s), Washer, Gas Water Heater, Water Heater
- Laundry: Has Laundry, Dryer In Unit, Washer In Unit, Lower Level, Laundry Room
Features
- Soaking Tub, Bathroom - Tub Shower, Breakfast Area, Built-in Features, Ceiling Fan(s), Chair Railings, Crown Molding, Family Room Off Kitchen, Formal/Separate Dining Room, Kitchen Island, Kitchen - Table Space, Primary Bath(s), Recessed Lighting, Upgraded Countertops, Wainscotting, Walk-In Closet(s), 2 Story Ceilings, Vaulted Ceiling(s)
- Flooring: Hardwood, Ceramic Tile, Carpet, Wood
- Doors: French Doors, Insulated, Storm Door(s)
- Windows: Double Pane Windows, Screens, Window Treatments
- Basement: Full,Partially Finished,Walk-Out Access,Connecting Stairway,Exterior Entry
- Number of fireplaces: 1
- Fireplace features: Gas/Propane, Mantel(s)
Interior area
- Total structure area: 3,960
- Total interior livable area: 3,570 sqft
- Finished area above ground: 2,720
- Finished area below ground: 850
Property
Parking
- Total spaces: 6
- Parking features: Garage Faces Side, Garage Door Opener, Asphalt, Attached, Driveway, Off Street
- Attached garage spaces: 2
- Uncovered spaces: 4
- Details: Garage Sqft: 418
Accessibility
- Accessibility features: None
Features
- Levels: Three
- Stories: 3
- Patio & porch: Deck
- Exterior features: Sidewalks
- Pool features: None
- Fencing: Picket,Back Yard
- Has view: Yes
- View description: Garden, Trees/Woods
Lot
- Size: 0.38 Acres
- Features: Corner Lot, Landscaped, Rear Yard, Wooded
Details
- Additional structures: Above Grade, Below Grade
- Parcel number: 1401275976
- Zoning: R20
- Special conditions: Standard
Construction
Type & style
- Home type: SingleFamily
- Architectural style: Colonial
- Property subtype: Single Family Residence
Materials
- Brick Front, Vinyl Siding
- Foundation: Concrete Perimeter
- Roof: Architectural Shingle
Condition
- Very Good
- New construction: No
- Year built: 1999
Details
- Builder model: RUTHERFORD
- Builder name: NV HOMES
Utilities & green energy
- Sewer: Public Sewer
- Water: Public
Community & HOA
Community
- Security: Carbon Monoxide Detector(s), Main Entrance Lock, Smoke Detector(s)
- Subdivision: Crestwood
HOA
- Has HOA: Yes
- HOA fee: $41 monthly
- HOA name: CRESTWOOD ASSOCIATION
Location
- Region: Ellicott City
Financial & listing details
- Price per square foot: $255/sqft
- Tax assessed value: $671,900
- Annual tax amount: $10,305
- Date on market: 4/1/2025
- Listing agreement: Exclusive Right To Sell
- Inclusions: Fireplace Gas Log (as Is), Ll Storage Room Shelves - At No Cash Value
- Ownership: Fee Simple
Price history
| Date | Event | Price |
|---|---|---|
| 5/16/2025 | Sold | $909,900$255/sqft |
Source:  Bright MLS #MDHW2050108 Report a problem Bright MLS #MDHW2050108 Report a problem | ||
| 4/17/2025 | Pending sale | $909,900$255/sqft |
Source: Bright MLS #MDHW2050108 Report a problem | ||
| 4/16/2025 | Contingent | $909,900$255/sqft |
Source: Bright MLS #MDHW2050108 Report a problem | ||
| 4/15/2025 | Pending sale | $909,900$255/sqft |
Source: Bright MLS #MDHW2050108 Report a problem | ||
| 4/11/2025 | Price change | $909,900-2.4%$255/sqft |
Source: Bright MLS #MDHW2050108 Report a problem | ||
| 4/1/2025 | Listed for sale | $932,000+24.3%$261/sqft |
Source: Bright MLS #MDHW2050108 Report a problem | ||
| 5/3/2006 | Sold | $750,000+117%$210/sqft |
Source: Public Record Report a problem | ||
| 3/30/1999 | Sold | $345,590+431.7%$97/sqft |
Source: Public Record Report a problem | ||
| 12/14/1998 | Sold | $65,000$18/sqft |
Source: Public Record Report a problem | ||
Public tax history
| Year | Property taxes | Tax assessment |
|---|---|---|
| 2025 | -- | $722,700 +7.6% |
| 2024 | $7,566 +8.2% | $671,900 +8.2% |
| 2023 | $6,994 +2.2% | $621,100 |
| 2022 | $6,844 +2.2% | $621,100 +4.5% |
| 2021 | $6,694 +2.3% | $594,500 +2.3% |
| 2020 | $6,544 | $581,200 |
| 2019 | $6,544 -7.4% | $581,200 |
| 2018 | $7,067 -16.2% | $581,200 -1.1% |
| 2017 | $8,438 | $587,800 +2% |
| 2016 | -- | $576,267 +2% |
| 2015 | -- | $564,733 +2.1% |
| 2014 | -- | $553,200 |
| 2013 | -- | $553,200 |
| 2012 | -- | $553,200 -9.3% |
| 2011 | -- | $610,100 0% |
| 2010 | -- | $610,130 |
| 2009 | -- | $610,130 -13.6% |
| 2008 | -- | $706,500 +14.2% |
| 2007 | -- | $618,870 +16.5% |
| 2006 | -- | $531,240 +19.8% |
| 2005 | -- | $443,610 +8.5% |
| 2004 | -- | $408,880 +9.3% |
| 2003 | -- | $374,150 +10.2% |
| 2002 | -- | $339,420 +1.8% |
| 2001 | -- | $333,546 +154.5% |
| 2000 | -- | $131,060 |
Find assessor info on the county website
Neighborhood: 21043
Nearby homes
- $1,083,0005 bd4 ba4.7k sqft5105 Brady Ct, Ellicott City, MD 21043Off Market

- $998,100-- bd3 ba3.3k sqft5100 Brady Ct, Ellicott City, MD 21043Off Market
- $1,245,500-- bd5 ba5k sqft5162 Britten Ln, Ellicott City, MD 21043Off Market
- $1,005,0004 bd4 ba3.9k sqft5147 Britten Ln, Ellicott City, MD 21043Sold
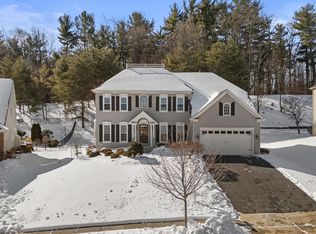
- $1,073,9005 bd4 ba4.9k sqft5109 Brady Ct, Ellicott City, MD 21043Off Market
- $1,140,300-- bd3 ba4.2k sqft5143 Britten Ln, Ellicott City, MD 21043Off Market
- $1,000,3004 bd4 ba3.1k sqft5104 Brady Ct, Ellicott City, MD 21043Off Market
- $901,8004 bd2 ba2.9k sqft5151 Britten Ln, Ellicott City, MD 21043Off Market
Nearby schools
GreatSchools rating
- 6/10Ilchester Elementary SchoolGrades: PK-5Distance: 0.3 mi
- 7/10Bonnie Branch Middle SchoolGrades: 6-8Distance: 0.3 mi
- 9/10Howard High SchoolGrades: 9-12Distance: 2 mi
Schools provided by the listing agent
- Elementary: Ilchester
- Middle: Bonnie Branch
- High: Howard
- District: Howard County Public School System
Source: Bright MLS. This data may not be complete. We recommend contacting the local school district to confirm school assignments for this home.
Get a cash offer in 3 minutes
Find out how much your home could sell for in as little as 3 minutes with a no-obligation cash offer.
Estimated market value
$928,500
Get a cash offer in 3 minutes
Find out how much your home could sell for in as little as 3 minutes with a no-obligation cash offer.
Estimated market value
$928,500
- Maryland
- Howard County
- Ellicott City
- 21043
- 5158 Britten Ln
Nearby cities
Nearby zip codes
Other Ellicott City Topics
