Skip main navigation
Sold for $625,000
  • $625,000

    5158 Copain Cv, Fuquay Varina, NC 27526

    5beds
    3,558sqft
    Single Family Residence
    Built in 2018
    0.41 Acres Lot
    $640,400 Zestimate®
    $176/sqft
    $2,960 Estimated rent

    Home value

    $640,400

    $608,000 - $672,000

    $2,960/mo

    Zestimate® history
    Loading
    Loading...

    Owner options

    List your home for rent

    $2,960/mo

    Rent Zestimate®

    Find your next renter with Zillow Rental Manager. Plus, with online applications, you can quickly screen prospective tenants – for free.

    Learn more

    $2,960/mo

    Rent Zestimate®

    Refinance and save

    $4,226/mo

    Est. payment

    Refinancing to a lower rate could help reduce your monthly payments and save thousands over the life of the loan.

    See today's rates

    $4,226/mo

    Est. payment

    Explore your selling options

    Work with a Zillow partner agent

    Leverage their expertise and Zillow's premium Showcase listings to get your home seen by more buyers.

    Get started

    List with your own agent

    Get your home in front of millions of buyers by listing it on Zillow.

    Learn how to do it

    Sell it yourself

    Take full control of how buyers see your home on Zillow by listing For Sale by Owner (FSBO).

    List your home

    What's special

    Gourmet kitchenFlexible living spaceFenced backyardSpacious in-law suiteGranite countertopsPeaceful cul-de-sacScreened-in porch
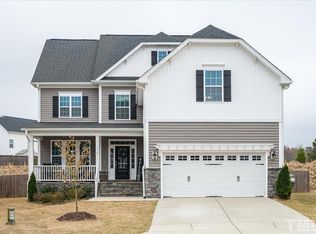
    Welcome to this stunning 5-bedroom, 3-bathroom home tucked at the back of a peaceful cul-de-sac in Fuquay Varina. Boasting 3,558 square feet of living space with a fully finished 3rd floor, this 5 bedroom property is one of the largest in the neighborhood. Built in 2018, it offers modern conveniences, including a spacious in-law suite on the first floor, ideal for guests or multi-generational living. The heart of the home is the gourmet kitchen, complete with granite countertops, a pantry, and a gas stove perfect for cooking enthusiasts. Step outside to enjoy a beautifully screened-in porch and a fenced backyard, offering a private oasis for outdoor relaxation. The finished third floor provides additional flexible living space, while the 2-car garage offers ample storage and TWO EV Charging ports. Located near shopping, dining, and entertainment, the home also enjoys neighborhood amenities like a community pool and regular social events. This home is truly a rare find in an ideal location!

    Zillow last checked:

    Listing updated:

    Listed by:

    Warren Hall 919-215-5000,

    Choice Residential Real Estate

    Bought with:

    Jason Dapkevich, 282600

    EXP Realty LLC

    Source: Doorify MLS,MLS#: 10057439MLS Logo

    Facts & features

    Interior

    Bedrooms & bathrooms
    • Bedrooms: 5
    • Bathrooms: 3
    • Full bathrooms: 3
    Primary bedroom
    • Level: Second
    • Area: 319.8 Square Feet
    • Dimensions: 20.5 x 15.6
    Bedroom 2
    • Level: Main
    • Area: 112 Square Feet
    • Dimensions: 11.2 x 10
    Bedroom 3
    • Level: Second
    • Area: 139.32 Square Feet
    • Dimensions: 12.9 x 10.8
    Bedroom 4
    • Level: Second
    • Area: 236.84 Square Feet
    • Dimensions: 19.1 x 12.4
    Bedroom 5
    • Level: Second
    • Area: 266.96 Square Feet
    • Dimensions: 18.8 x 14.2
    Bonus room
    • Level: Third
    • Area: 471.9 Square Feet
    • Dimensions: 28.6 x 16.5
    Breakfast room
    • Level: Main
    • Area: 210.24 Square Feet
    • Dimensions: 14.6 x 14.4
    Dining room
    • Level: Main
    • Area: 164.4 Square Feet
    • Dimensions: 13.7 x 12
    Kitchen
    • Level: Main
    • Area: 223.44 Square Feet
    • Dimensions: 16.8 x 13.3
    Living room
    • Level: Main
    • Area: 235.56 Square Feet
    • Dimensions: 15.6 x 15.1
    Office
    • Level: Third
    • Area: 162 Square Feet
    • Dimensions: 13.5 x 12
    Heating
    • Heat Pump
    Cooling
    • Central Air, Ceiling Fan(s)
    Appliances
    • Included: Built-In Gas Range, Built-In Electric Oven, Cooktop, Convection Oven, Disposal, Dishwasher, Gas Range, Microwave, Refrigerator, Washer/Dryer
    Features
    • Flooring: Carpet, Hardwood
    • Number of fireplaces: 1
    • Fireplace features: Gas Log
    Interior area
    • Total structure area: 3,558
    • Total interior livable area: 3,558 sqft
    • Finished area above ground: 3,558
    • Finished area below ground: 0

    Property

    Parking
    • Total spaces: 4
    • Parking features: Garage, Open
    • Garage spaces: 2
    • Uncovered spaces: 2
    Accessibility
    • Accessibility features: Smart Technology
    Features
    • Levels: Three Or More
    • Stories: 3
    Lot
    • Size: 0.41 Acres
    Details
    • Parcel number: 0668642774
    • Special conditions: Standard

    Construction

    Type & style
    • Home type: SingleFamily
    • Architectural style: Craftsman,Transitional
    • Property subtype: Single Family Residence
    Materials
    • Stone, Vinyl Siding
    • Foundation: Other
    • Roof: Shingle
    Condition
    • New construction: No
    • Year built: 2018

    Utilities & green energy

    • Sewer: Public Sewer
    • Water: Public
    • Utilities for property: Cable Available, Electricity Connected, Natural Gas Connected, Sewer Connected, Water Connected

    Community & HOA

    Community
    • Subdivision: Sonoma Springs
    HOA
    • Has HOA: Yes
    • Services included: None
    • HOA fee: $238 quarterly
    • HOA name: Elite Management
    • HOA phone: 919-233-7660
    Location
    • Region: Fuquay Varina

    Financial & listing details

    • Price per square foot: $176/sqft
    • Tax assessed value: $637,354
    • Annual tax amount: $5,575
    • Date on market: 10/10/2024
    • Listing agreement: Exclusive Right To Sell
    • Listing terms: Cash,Conventional,FHA,VA Loan

    Price history

    DateEventPrice
    1/2/2025Sold$625,000-1.6%$176/sqft
    Source: Doorify MLS #10057439 Report a problem
    11/20/2024Pending sale$635,000$178/sqft
    Source: Doorify MLS #10057439 Report a problem
    11/18/2024Price change$635,000-4.9%$178/sqft
    Source: Doorify MLS #10057439 Report a problem
    11/12/2024Price change$668,000-0.1%$188/sqft
    Source: Doorify MLS #10057439 Report a problem
    10/22/2024Price change$669,000-1.6%$188/sqft
    Source: Doorify MLS #10057439 Report a problem
    10/14/2024Price change$679,900-2.7%$191/sqft
    Source: Doorify MLS #10057439 Report a problem
    10/10/2024Listed for sale$699,000+67.6%$196/sqft
    Source: Doorify MLS #10057439 Report a problem
    10/29/2018Sold$417,000$117/sqft
    Source: Public Record Report a problem

    Public tax history

    YearProperty taxesTax assessment
    2025$5,597 +0.4%$635,297 -0.3%
    2024$5,575 +12.4%$637,354 +43.4%
    2023$4,961 +6.4%$444,352
    2022$4,661 +5%$444,352
    2021$4,441 $444,352
    2020$4,441 -3.5%$444,352 +11.8%
    2019$4,603 $397,445 +452%
    2018$4,603 $72,000
    Find assessor info on the county website

    Neighborhood: 27526

    Nearby schools

    GreatSchools rating
    Schools provided by the listing agent
    • Elementary: Wake - Ballentine Elementary
    • Middle: Wake - Herbert Akins Road Middle
    • High: Wake - Fuquay Varina High

    Source: Doorify MLS. This data may not be complete. We recommend contacting the local school district to confirm school assignments for this home.

    Get a cash offer in 3 minutes
    Find out how much your home could sell for in as little as 3 minutes with a no-obligation cash offer.
    Estimated market value
    $640,400
    Get a cash offer in 3 minutes
    Find out how much your home could sell for in as little as 3 minutes with a no-obligation cash offer.
    Estimated market value
    $640,400