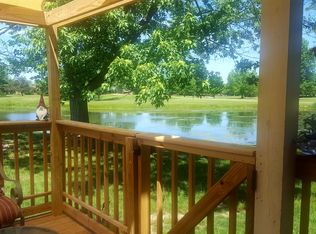
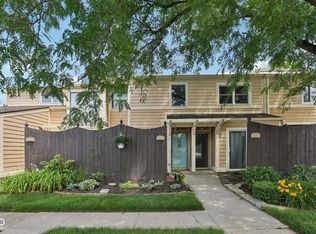
Welcome to 5158 Coppertree Lane in Avon, Indiana, located in the sought-after Parks of Prestwick community where lifestyle and everyday living come together. This beautifully updated 3-bedroom, 2.5-bath condo offers a rare opportunity to enjoy seamless indoor-outdoor living with not one, but four private decks designed for relaxing and entertaining. One of the standout features is the upper-level deck off the primary suite, offering tranquil views of the lake, mature trees, open green space, and the Prestwick Golf Course, creating a peaceful retreat right at home. Inside, the spacious living area features a stunning fireplace feature wall and multiple access points to the outdoor spaces, while the updated kitchen includes a stainless steel appliance suite and flows effortlessly into the main living areas and exterior deck for outside grilling and entertaining. Renovated bathrooms provide modern finishes throughout, and the upper-level laundry adds everyday convenience. The well-sized bedrooms offer both comfort and functionality. Beyond the home, residents enjoy access to scenic walking trails, a private community swimming pool, and close proximity to the golf course, all while being just minutes from shopping, dining, and everyday essentials including Target, Costco, and more. This home offers low-maintenance living without sacrificing space, privacy, or lifestyle in one of Avon's most desirable locations.
Sold
$212,000
5158 Coppertree Ln, Avon, IN 46123
3beds
1,522sqft
Residential, Condominium
Built in 1982
-- sqft lot
$212,100 Zestimate®
$139/sqft
$1,689 Estimated rent
Home value
$212,100
$199,000 - $225,000
$1,689/mo
Zestimate® history
Owner options
List your home for rent
$1,689/mo
Rent Zestimate®
Find your next renter with Zillow Rental Manager. Plus, with online applications, you can quickly screen prospective tenants – for free.
$1,689/mo
Rent Zestimate®
Refinance and save
$1,714/mo
Est. payment
Refinancing to a lower rate could help reduce your monthly payments and save thousands over the life of the loan.
$1,714/mo
Est. payment
Explore your selling options
Work with a Zillow partner agent
Leverage their expertise and Zillow's premium Showcase listings to get your home seen by more buyers.
Get startedList with your own agent
Get your home in front of millions of buyers by listing it on Zillow.
Learn how to do itSell it yourself
Take full control of how buyers see your home on Zillow by listing For Sale by Owner (FSBO).
List your homeWhat's special
Stunning fireplace feature wall
Zillow last checked:
Listing updated:
Listing Provided by:
Shelly Wilson 317-442-9835,
Indiana Gold Group
Bought with:
Katie Nichols
The Stewart Home Group
Source: MIBOR as distributed by MLS GRID,MLS#: 22094282
Facts & features
Interior
Bedrooms & bathrooms
- Bedrooms: 3
- Bathrooms: 3
- Full bathrooms: 2
- 1/2 bathrooms: 1
- Main level bathrooms: 1
Primary bedroom
- Level: Upper
- Area: 224 Square Feet
- Dimensions: 16x14
Bedroom 2
- Level: Upper
- Area: 120 Square Feet
- Dimensions: 12x10
Bedroom 3
- Level: Upper
- Area: 100 Square Feet
- Dimensions: 10x10
Dining room
- Level: Main
- Area: 168 Square Feet
- Dimensions: 14x12
Kitchen
- Level: Main
- Area: 224 Square Feet
- Dimensions: 16x14
Laundry
- Level: Upper
- Area: 30 Square Feet
- Dimensions: 6x5
Living room
- Level: Main
- Area: 224 Square Feet
- Dimensions: 16x14
Heating
- Electric, Forced Air
Cooling
- Central Air
Appliances
- Included: Microwave, Washer, Refrigerator, Dryer, Dishwasher
- Laundry: Connections All, Upper Level
Features
- Has basement: No
- Number of fireplaces: 1
- Fireplace features: Masonry, Living Room
- Common walls with other units/homes: 2+ Common Walls
Interior area
- Total structure area: 1,522
- Total interior livable area: 1,522 sqft
Property
Parking
- Total spaces: 1
- Parking features: Detached
- Garage spaces: 1
- Details: Garage Parking Other(Assigned Parking Outside, Garage Door Opener, Guest Street Parking)
Features
- Levels: Multi/Split
- Entry location: Building Private Entry,Other/See Remarks
- Patio & porch: Deck, No Maintenance
- Pool features: Fenced, In Ground, Outdoor Pool, Pool Cover
- Has view: Yes
- View description: Golf Course, Lake, Park/Greenbelt, Pool, Trees/Woods, Valley, Water
- Has water view: Yes
- Water view: Lake,Water
- Waterfront features: Lake Front, Water View, Waterfront
Lot
- Features: Near Golf Course, On Golf Course, On Trail, Sidewalks, Street Lights, Mature Trees
Details
- Parcel number: 321009528004000022
- Special conditions: None,Defects/None Noted
- Horse amenities: None
Construction
Type & style
- Home type: Condo
- Architectural style: Traditional
- Property subtype: Residential, Condominium
- Attached to another structure: Yes
Materials
- Wood Siding, Wood With Stone
- Foundation: Concrete Perimeter
Condition
- Updated/Remodeled
- New construction: No
- Year built: 1982
Utilities & green energy
- Electric: 200+ Amp Service
- Water: Private
- Utilities for property: Electricity Connected, Water Connected
Community & neighborhood
Security
- Security features: Fire Alarm
Community
- Community features: Low Maintenance Lifestyle, Sidewalks
Location
- Region: Avon
- Subdivision: Prestwick One Building
HOA & financial
HOA
- Has HOA: Yes
- HOA fee: $341 monthly
- Amenities included: Parking, Coin Laundry, Laundry, Maintenance Grounds, Maintenance, Snow Removal, Trash
- Services included: Association Builder Controls, Laundry Connection In Unit, Maintenance Grounds, Maintenance Structure, Maintenance, Snow Removal, Trash
- Association phone: 317-570-4358
Price history
| Date | Event | Price |
|---|---|---|
| 6/30/2026 | Sold | $212,000-1.3%$139/sqft |
Source:  MIBOR as distributed by MLS GRID #22094282 Report a problem MIBOR as distributed by MLS GRID #22094282 Report a problem | ||
| 5/7/2026 | Pending sale | $214,900$141/sqft |
Source: MIBOR as distributed by MLS GRID #22094282 Report a problem | ||
| 4/9/2026 | Listed for sale | $214,900$141/sqft |
Source: MIBOR as distributed by MLS GRID #22094282 Report a problem | ||
Public tax history
| Year | Property taxes | Tax assessment |
|---|---|---|
| 2025 | $1,544 +26.1% | $167,700 +4.5% |
| 2024 | $1,225 +2.8% | $160,500 +17.6% |
| 2023 | $1,191 +13.9% | $136,500 +5.1% |
| 2022 | $1,046 -0.3% | $129,900 +11.7% |
| 2021 | $1,049 +11.2% | $116,300 +0% |
| 2020 | $943 +23.5% | $116,250 +6.1% |
| 2019 | $764 +43.9% | $109,550 +16.4% |
| 2018 | $531 +1.8% | $94,150 +11.4% |
| 2017 | $522 +33.6% | $84,500 +2.7% |
| 2016 | $391 -1% | $82,250 +14.8% |
| 2014 | $395 -5.3% | $71,650 |
| 2013 | $417 -39.9% | $71,650 -21.5% |
| 2011 | $694 -3.3% | $91,328 |
| 2010 | $717 +18.8% | $91,328 |
| 2009 | $604 -2.7% | $91,328 -23.4% |
| 2007 | $621 | $119,198 +71.5% |
| 2005 | -- | $69,500 |
Find assessor info on the county website
Neighborhood: 46123
Nearby schools
GreatSchools rating
- 7/10Avon Intermediate School WestGrades: 5-6Distance: 1.7 mi
- 10/10Avon Middle School SouthGrades: 7-8Distance: 2.2 mi
- 10/10Avon High SchoolGrades: 9-12Distance: 2.7 mi
Schools provided by the listing agent
- Middle: Avon Middle School South
- High: Avon High School
Source: MIBOR as distributed by MLS GRID. This data may not be complete. We recommend contacting the local school district to confirm school assignments for this home.
Get a cash offer in 3 minutes
Find out how much your home could sell for in as little as 3 minutes with a no-obligation cash offer.
Estimated market value
$212,100
Get a cash offer in 3 minutes
Find out how much your home could sell for in as little as 3 minutes with a no-obligation cash offer.
Estimated market value
$212,100
- Indiana
- Hendricks County
- Avon
- 46123
- 5158 Coppertree Ln
Nearby cities
Nearby zip codes
Other Avon Topics
