Welcome to 5158 Gramercy Drive, a stunningly updated 4-bedroom, 2-full bath home nestled in the desirable Westbrook Park neighborhood of Delaware County. This charming property offers a fantastic layout, with three bedrooms located on the upper level and an additional bedroom and full bathroom on the lower level with a walk-out basement. As you step inside, you'll be greeted by newly installed flooring which spans the entire first floor, infusing the space with a fresh and welcoming ambiance. The first floor encompasses a spacious living area, perfect for relaxing or entertaining guests, a well-appointed kitchen boasting modern fixtures and finishes, and a dining area that is ideal for hosting family gatherings. Venturing to the second floor, you'll discover three bedrooms, each thoughtfully designed with ceiling fans and plush carpeted floors to enhance your comfort and tranquility. These cozy retreats provide a peaceful sanctuary for rest and relaxation. One of the standout features of this remarkable home is the fully finished walk-out basement complete with a bedroom and full bathroom. This versatile space can be transformed into an additional family room, serving as a hub for entertainment and leisure activities. Whether you envision a cozy spot to unwind, a playroom for the kids, or a space to nurture your creative pursuits, the possibilities are endless. Convenience is key, as this property is ideally located in close proximity to schools, shopping centers, and essential amenities. Running errands and tending to daily activities will be effortless, allowing for a convenient and hassle-free lifestyle. Don't let this opportunity pass you by—make 5158 Gramercy Drive your own and step into your dream home today
Sold for $260,000
$260,000
5158 Gramercy Dr, Clifton Heights, PA 19018
4beds
1,152sqft
Townhouse
Built in 1949
2,178 Square Feet Lot
$288,500 Zestimate®
$226/sqft
$2,126 Estimated rent
Home value
$288,500
$274,000 - $303,000
$2,126/mo
Zestimate® history
Owner options
List your home for rent
$2,126/mo
Rent Zestimate®
Find your next renter with Zillow Rental Manager. Plus, with online applications, you can quickly screen prospective tenants – for free.
$2,126/mo
Rent Zestimate®
Refinance and save
$1,794/mo
Est. payment
Refinancing to a lower rate could help reduce your monthly payments and save thousands over the life of the loan.
$1,794/mo
Est. payment
Explore your selling options
Work with a Zillow partner agent
Leverage their expertise and Zillow's premium Showcase listings to get your home seen by more buyers.
Get startedList with your own agent
Get your home in front of millions of buyers by listing it on Zillow.
Learn how to do itSell it yourself
Take full control of how buyers see your home on Zillow by listing For Sale by Owner (FSBO).
List your homeWhat's special
Modern fixturesFully finished walk-out basementWalk-out basementShopping centersClose proximity to schoolsNewly installed flooringCeiling fans
Zillow last checked:
Listing updated:
Listed by:
Tony Salloum 215-285-6435,
Compass RE,
Listing Team: Tony Salloum Team, Co-Listing Team: Tony Salloum Team,Co-Listing Agent: Haley Marie Anthony 610-717-8041,
Compass RE
Bought with:
Wendy Hess, RS094143A
Long & Foster Real Estate, Inc.
Source: Bright MLS,MLS#: PADE2049552
Facts & features
Interior
Bedrooms & bathrooms
- Bedrooms: 4
- Bathrooms: 2
- Full bathrooms: 2
Rooms
- Room types: Living Room, Dining Room, Bedroom 2, Bedroom 3, Bedroom 4, Kitchen, Basement, Bedroom 1, Laundry, Bathroom 1, Bathroom 2
Basement
- Area: 0
Heating
- Forced Air, Natural Gas
Cooling
- Central Air, Electric
Appliances
- Included: Microwave, Dishwasher, Dryer, Oven/Range - Gas, Washer, Gas Water Heater
- Laundry: In Basement, Laundry Room
Features
- Ceiling Fan(s), Dining Area, Pantry, Upgraded Countertops
- Flooring: Carpet
- Windows: Skylight(s)
- Basement: Finished,Rear Entrance
- Has fireplace: No
Interior area
- Total structure area: 1,152
- Total interior livable area: 1,152 sqft
- Finished area above ground: 1,152
- Finished area below ground: 0
Property
Parking
- Parking features: On Street, Alley Access
- Has uncovered spaces: Yes
Accessibility
- Accessibility features: 2+ Access Exits
Features
- Levels: Two
- Stories: 2
- Patio & porch: Patio, Enclosed
- Exterior features: Awning(s)
- Pool features: None
- Fencing: Wood
Lot
- Size: 2,178 Square Feet
- Dimensions: 16.00 x 120.00
Details
- Additional structures: Above Grade, Below Grade
- Parcel number: 16130207700
- Zoning: RES
- Special conditions: Standard
Construction
Type & style
- Home type: Townhouse
- Architectural style: Traditional
- Property subtype: Townhouse
Materials
- Brick
- Foundation: Brick/Mortar
Condition
- New construction: No
- Year built: 1949
Utilities & green energy
- Sewer: Public Sewer
- Water: Public
- Utilities for property: Cable Available
Community & HOA
Community
- Subdivision: Westbrook Park
HOA
- Has HOA: No
- Amenities included: None
- Services included: None
Location
- Region: Clifton Heights
- Municipality: UPPER DARBY TWP
Financial & listing details
- Price per square foot: $226/sqft
- Tax assessed value: $136,010
- Annual tax amount: $5,544
- Date on market: 7/10/2023
- Listing agreement: Exclusive Right To Sell
- Listing terms: Cash,Conventional,FHA,VA Loan
- Inclusions: Refrigerators, Washer And Dryer
- Ownership: Fee Simple
Price history
| Date | Event | Price |
|---|---|---|
| 8/21/2023 | Sold | $260,000$226/sqft |
Source:  Bright MLS #PADE2049552 Report a problem Bright MLS #PADE2049552 Report a problem | ||
| 7/18/2023 | Pending sale | $260,000$226/sqft |
Source: Bright MLS #PADE2049552 Report a problem | ||
| 7/10/2023 | Listed for sale | $260,000+113.1%$226/sqft |
Source: Bright MLS #PADE2049552 Report a problem | ||
| 1/6/2016 | Sold | $122,000-2.3%$106/sqft |
Source: Public Record Report a problem | ||
| 12/1/2015 | Listed for sale | $124,900+5%$108/sqft |
Source: RE/MAX PREFERRED REALTORS #6655363 Report a problem | ||
| 10/8/2015 | Listing removed | $119,000$103/sqft |
Source: RE/MAX Preferred-Newtown Square #6655363 Report a problem | ||
| 10/7/2015 | Price change | $119,000-2.9%$103/sqft |
Source: RE/MAX Preferred-Newtown Square #6655363 Report a problem | ||
| 8/3/2015 | Price change | $122,500-1.9%$106/sqft |
Source: RE/MAX Preferred-Newtown Square #6655363 Report a problem | ||
| 4/28/2015 | Listed for sale | $124,900-12%$108/sqft |
Source: RE/MAX Preferred-Newtown Square #6562195 Report a problem | ||
| 1/8/2009 | Sold | $142,000-4.6%$123/sqft |
Source: Public Record Report a problem | ||
| 11/22/2008 | Price change | $148,900-2.6%$129/sqft |
Source: Long and Foster Real Estate #5427346 Report a problem | ||
| 10/19/2008 | Listed for sale | $152,900$133/sqft |
Source: Long and Foster Real Estate #5427346 Report a problem | ||
Public tax history
| Year | Property taxes | Tax assessment |
|---|---|---|
| 2026 | $6,141 +3.2% | $136,010 |
| 2025 | $5,953 +3.5% | $136,010 |
| 2024 | $5,752 +1% | $136,010 |
| 2023 | $5,698 +2.8% | $136,010 |
| 2022 | $5,545 | $136,010 |
| 2021 | $5,545 +1162% | $136,010 +69.1% |
| 2020 | $439 -91.4% | $80,450 |
| 2019 | $5,113 +1.2% | $80,450 |
| 2018 | $5,054 +1044.8% | $80,450 |
| 2017 | $442 | $80,450 |
| 2016 | $442 | $80,450 |
| 2015 | $442 | $80,450 |
| 2014 | $442 +2.8% | $80,450 |
| 2013 | $430 +2.8% | $80,450 |
| 2012 | $418 +0.3% | $80,450 |
| 2011 | $417 +2% | $80,450 |
| 2010 | $408 +7.5% | $80,450 |
| 2009 | $380 | $80,450 |
| 2008 | $380 +8.3% | $80,450 |
| 2007 | $351 -2% | $80,450 |
| 2006 | $358 | $80,450 |
| 2005 | $358 | $80,450 |
| 2004 | $358 +8.5% | $80,450 |
| 2003 | $330 +7.9% | $80,450 |
| 2002 | $306 | $80,450 |
| 2000 | $306 | $80,450 |
Find assessor info on the county website
Neighborhood: 19018
Nearby homes
- $254,5003 bd2 ba1.1k sqft5156 Gramercy Dr, Clifton Heights, PA 19018Off Market
- $217,9003 bd1 ba1.1k sqft5160 Gramercy Dr, Clifton Heights, PA 19018Off Market
- $283,3003 bd2 ba1.5k sqft5154 Gramercy Dr, Clifton Heights, PA 19018Off Market
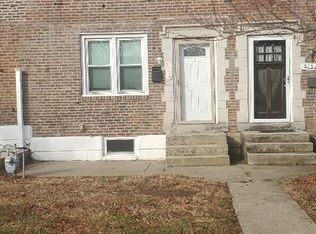
- $222,3003 bd1 ba1.1k sqft5162 Gramercy Dr, Clifton Heights, PA 19018Off Market
- $269,9004 bd2 ba1.1k sqft5152 Gramercy Dr, Clifton Heights, PA 19018Off Market
- $225,4003 bd1 ba1.1k sqft5164 Gramercy Dr, Clifton Heights, PA 19018Off Market
- $262,3003 bd1 ba1.1k sqft5166 Gramercy Dr, Clifton Heights, PA 19018Off Market
- $255,9003 bd1 ba1.1k sqft5150 Gramercy Dr, Clifton Heights, PA 19018Off Market
Nearby schools
GreatSchools rating
- 3/10Westbrook Park El SchoolGrades: K-5Distance: 0.4 mi
- 3/10Drexel Hill Middle SchoolGrades: 6-8Distance: 1.6 mi
- 3/10Upper Darby Senior High SchoolGrades: 9-12Distance: 1.8 mi
Schools provided by the listing agent
- Elementary: Westbrook Park
- Middle: Drexel Hill
- High: Upper Darby Senior
- District: Upper Darby
Source: Bright MLS. This data may not be complete. We recommend contacting the local school district to confirm school assignments for this home.
Get a cash offer in 3 minutes
Find out how much your home could sell for in as little as 3 minutes with a no-obligation cash offer.
Estimated market value
$288,500
Get a cash offer in 3 minutes
Find out how much your home could sell for in as little as 3 minutes with a no-obligation cash offer.
Estimated market value
$288,500
- Pennsylvania
- Delaware County
- Clifton Heights
- 19018
- 5158 Gramercy Dr
Nearby cities
Nearby zip codes
Other Clifton Heights Topics
