Skip main navigation
Pending
  • $300,000

    5158 Hunters Creek Rd, East Aurora, NY 14052

    3beds
    1,400sqft
    Loading
    Farm, Single Family Residence
    Built in 1886
    10.28 Acres Lot
    $-- Zestimate®
    $214/sqft
    $-- HOA

    What's special

    Wood burning stoveOld style farmhouseBreakfast nookFormal dining room
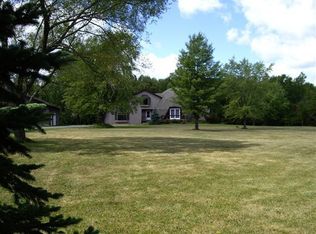
    Incredible old style farmhouse on 10.28 acres, a piece of rural paradise! Family owned for nearly 50 yrs, this 1886 home offers charm and endless potential for a breath of fresh life. Address reflects East Aurora, but located in the tax-friendly town of Wales and the Iroquois School District. This property borders Sgt. Rademacher Memorial Park (aka Hunters Creek Park) on both the north and west sides, offering beautiful access to 760 acres of county park land! The property is set up to be a small or hobby farm, with prime space to create gardens and pasture, if desired. Currently home to many apple trees and blueberry bushes! 2 car wide garage, double depth, with animal stalls in the back. Enter the home into a large kitchen with a ton of cupboard space and a breakfast nook. The formal dining room opens to a large living/family room with a wood burning stove, built in bookshelves for added character, and large front windows for the perfect amount of natural sunlight. First floor also offers a 1/2 bath and a bonus room that could be used as a 4th bedroom/office/hobby room. Upstairs has 3 large bedrooms and the full bath. Hardwood floors throughout the home. Clean, partial basement for laundry, storage, or a small work bench area. The home has 2 wells on the property, one to service the washing machine, the other to service the rest of the home. New T.O.O. roof on the home and garage, and HWT in 2015. A whole home generator installed in 2021. And boiler was new in 2011. Delayed negotiations will be 5/29/26 at 6pm. Easy to tour! Don't miss this one!
    45 days
    |
    145
    |
    5
    |

    Zillow last checked:

    Listing updated:

    Listed by:

    Trank Real Estate 716-655-1611,

    Brenda O'Connor 716-864-9334

    Source: NYSAMLSs,MLS#: B1681034MLS LogoOriginating MLS: Buffalo

      Facts & features

      Interior

      Bedrooms & bathrooms
      • Bedrooms: 3
      • Bathrooms: 2
      • Full bathrooms: 1
      • 1/2 bathrooms: 1
      • Main level bathrooms: 1
      Heating
      • Propane, Baseboard, Radiator(s), Stove
      Appliances
      • Included: Dryer, Electric Oven, Electric Range, Electric Water Heater, Refrigerator, Washer
      • Laundry: In Basement
      Features
      • Separate/Formal Dining Room, Eat-in Kitchen, Separate/Formal Living Room, Convertible Bedroom
      • Flooring: Hardwood, Laminate, Varies
      • Basement: Partial
      • Number of fireplaces: 1
      Interior area
      • Total structure area: 1,400
      • Total interior livable area: 1,400 sqft
      Video & virtual tour

      Property

      Parking
      • Total spaces: 2.5
      • Parking features: Detached, Electricity, Garage, Storage, Workshop in Garage
      • Garage spaces: 2.5
      Features
      • Levels: Two
      • Stories: 2
      • Exterior features: Gravel Driveway, Propane Tank - Owned
      Lot
      • Size: 10.28 Acres
      • Dimensions: 338 x 1326
      • Features: Agricultural, Rectangular, Rectangular Lot, Rural Lot
      Details
      • Parcel number: 1466001890000001003000
      • Special conditions: Standard
      • Horses can be raised: Yes
      • Horse amenities: Horses Allowed

      Construction

      Type & style
      • Home type: SingleFamily
      • Architectural style: Farmhouse,Historic/Antique,Two Story
      • Property subtype: Farm, Single Family Residence
      Materials
      • Cedar, Shake Siding
      • Foundation: Stone
      • Roof: Asphalt
      Condition
      • Resale
      • Year built: 1886

      Utilities & green energy

      • Sewer: Septic Tank
      • Water: Well
      • Utilities for property: High Speed Internet Available

      Community & HOA

      Community
      • Features: Trails/Paths
      Location
      • Region: East Aurora

      Financial & listing details

      • Price per square foot: $214/sqft
      • Tax assessed value: $62,500
      • Annual tax amount: $3,861
      • Date on market: 5/22/2026
      • Cumulative days on market: 45 days
      • Listing terms: Cash,Conventional,FHA,USDA Loan,VA Loan

        Estimated market value

        Not available

        Estimated sales range

        Not available

        Not available

        Price history

        DateEventPrice
        5/30/2026Pending sale$300,000$214/sqft
        Source: NYSAMLSs #B1681034 Report a problem
        5/22/2026Listed for sale$300,000$214/sqft
        Source: NYSAMLSs #B1681034 Report a problem

        Public tax history

        YearProperty taxesTax assessment
        2025-- $62,500
        2024-- $62,500
        2023-- $62,500
        2022-- $62,500
        2021-- $62,500
        2020-- $62,500
        2019-- $62,500
        2018-- $62,500
        2017$2,509 +118.2%$62,500
        2016$1,149 $62,500
        2015-- $62,500
        2014-- $62,500
        2013-- $62,500
        2012-- $62,500
        2011-- $62,500
        2010-- $62,500
        2009-- $62,500
        2008-- $62,500
        2007-- $62,500
        2006-- $62,500
        2005-- $62,500
        2004-- $62,500
        2003-- $62,500
        2002-- $62,500
        2001-- $62,500
        2000-- $62,500

        Find assessor info on the county website

        Monthly payment

        Estimated monthly payment$1,822
        All calculations are estimates and provided by Zillow, Inc. for informational purposes only. Actual amounts may vary.
        HOA fees may include property taxes on listings classified as Co-Ops. Contact the listing agent and/or owner for fee details.
        Mortgage interest rates are dependent on a number of factors, including credit score, down payment, and repayment length. Interest rate data provided by Zillow Group Marketplace, Inc. as of 1/1/1970 from various mortgage lenders with which we have lead or other similar arrangements; the Estimated Payment is an average of those rates.
        See how much you could borrow to make a competitive offer.

        Climate risks

        Neighborhood: 14052

        Getting around

        2 / 100
        Car-Dependent
        25 / 100
        Somewhat Bikeable

        Nearby schools

        GreatSchools rating
        Schools provided by the listing agent
        • District: Iroquois

        Source: NYSAMLSs. This data may not be complete. We recommend contacting the local school district to confirm school assignments for this home.

        A local agent can set up tours, give advice and negotiate with sellers.

        Browse local experts

        Similar homes

        Skip to the end of the carouselSkip to the beginning of the carousel