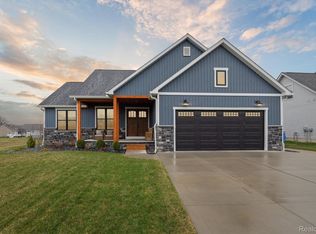
Brand spanking new 4 bedroom split level with tons of upgrades. Main first floor suite has ceramic tiled floors and glass doors already installed. Granite kitchen with new stainless steel appliances and island, waiting for a chef. Lafata cabinets throughout, Andersen windows, sprinklers, landscaping and grass seed already in. Very spacious lot is ready for your pool, playscape or dogs. Nearly a 4 car attached garage with a rear door, all with openers already installed. First floor laundry off garage and includes new washer and dryer. Quality shines through and with none of the huge expenses you normally get after buying brand new. All nestled in the beautiful growing town of Almont. Come take a look and see how happy you can be!
Sold for $440,000
Zillow last checked:
Listing updated:
Bought with:
Brian Gabbeart, 6501372247
RE/MAX First
Source: MiRealSource,MLS#: 50164039 Originating MLS: MiRealSource
Originating MLS: MiRealSourcePrice history
| Date | Event | Price |
|---|---|---|
| 4/29/2025 | Sold | $440,000-2.2%$210/sqft |
Source:  MiRealSource #50164039 Report a problem MiRealSource #50164039 Report a problem | ||
| 3/13/2025 | Pending sale | $450,000$214/sqft |
Source: MiRealSource #50164039 Report a problem | ||
| 1/7/2025 | Listed for sale | $450,000$214/sqft |
Source: MiRealSource #50164039 Report a problem | ||
| 12/31/2024 | Listing removed | $450,000$214/sqft |
Source: MiRealSource #50160735 Report a problem | ||
| 11/11/2024 | Listed for sale | $450,000$214/sqft |
Source: MiRealSource #50160735 Report a problem | ||
| 11/10/2024 | Listing removed | $450,000$214/sqft |
Source: MiRealSource #50147714 Report a problem | ||
| 7/8/2024 | Listed for sale | $450,000+7.2%$214/sqft |
Source: MiRealSource #50147714 Report a problem | ||
| 12/7/2023 | Listing removed | -- |
Source:  Realcomp II #58050073335 Report a problem Realcomp II #58050073335 Report a problem | ||
| 9/4/2023 | Price change | $419,900-2.3%$200/sqft |
Source: MiRealSource #50073335 Report a problem | ||
| 5/26/2023 | Listed for sale | $429,900$205/sqft |
Source: MiRealSource #50073335 Report a problem | ||
| 5/9/2023 | Listing removed | -- |
Source: Realcomp II #58050073335 Report a problem | ||
| 4/19/2023 | Price change | $429,900-2.3%$205/sqft |
Source: MiRealSource #50073335 Report a problem | ||
| 4/3/2023 | Price change | $439,900-1.1%$209/sqft |
Source: MiRealSource #50073335 Report a problem | ||
| 3/17/2023 | Price change | $444,900-1.1%$212/sqft |
Source: MiRealSource #50073335 Report a problem | ||
| 10/22/2022 | Price change | $449,900-2.2%$214/sqft |
Source: MiRealSource #50073335 Report a problem | ||
| 10/1/2022 | Price change | $459,900-2.1%$219/sqft |
Source: MiRealSource #50073335 Report a problem | ||
| 8/8/2022 | Price change | $469,900-2.1%$224/sqft |
Source: MiRealSource #50073335 Report a problem | ||
| 7/26/2022 | Listed for sale | $479,900$229/sqft |
Source: MiRealSource #50073335 Report a problem | ||
| 6/4/2022 | Listing removed | $479,900$229/sqft |
Source: MiRealSource #50073335 Report a problem | ||
| 5/7/2022 | Listed for sale | $479,900+207.6%$229/sqft |
Source: MiRealSource #50073335 Report a problem | ||
| 3/4/2021 | Sold | $156,000$74/sqft |
Source: Public Record Report a problem | ||
Get a cash offer in 3 minutes
Find out how much your home could sell for in as little as 3 minutes with a no-obligation cash offer.
Estimated market value
$459,900
