Peaceful, private, and perfectly fenced on 2+ acres.
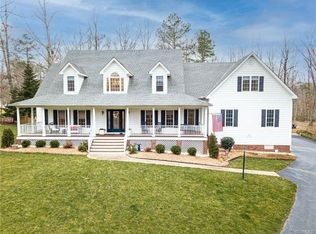
Welcome to 5158 Keitts Corner Drive—an elegant 4-bedroom, 2.5-bath home situated on 3 acres in the heart of Mechanicsville. The fully fenced backyard is a standout feature, offering a blend of open lawn, lush landscaping, and wooded privacy. A freshly painted, oversized rear deck is perfect for outdoor entertaining. The backyard also includes a vinyl-sided storage shed with double-width doors and electrical wiring—ideal for use as a workshop, hobby space, or additional storage. A stately 2-car sideload garage enhances the home’s curb appeal and functionality.
Inside, you’ll find timeless details like hardwood floors, extensive millwork, and natural light throughout the main level. The formal living room features a triple window, and the dining room showcases crown, chair, and picture molding with French doors leading to the kitchen. The family room includes built-ins, a gas fireplace, and serene backyard views. The spacious kitchen features ceramic tile flooring, a center island, white cabinetry with glass-front accents, tile backsplash, laminate countertops, stainless steel appliances (gas range, microwave, refrigerator, dishwasher), a desk hub, a stemware rack, and a double-width pantry. A bay window brightens the breakfast area, and a powder room with pedestal sink completes the first floor.
Upstairs, the primary suite offers a walk-in closet and an en suite bath with dual vanities, a soaking tub, and separate shower. Three additional bedrooms share a full hall bath. A second-floor laundry closet adds convenience.
Move-in ready and thoughtfully maintained, this property delivers the perfect combination of privacy, space, and charm—just minutes from shopping, dining, and commuter routes.
Sold for $590,000
$590,000
5158 Keitts Corner Rd, Mechanicsville, VA 23111
4beds
2,757sqft
Single Family Residence
Built in 1999
2.19 Acres Lot
$599,800 Zestimate®
$214/sqft
$2,968 Estimated rent
Home value
$599,800
$546,000 - $654,000
$2,968/mo
Zestimate® history
Owner options
List your home for rent
$2,968/mo
Rent Zestimate®
Find your next renter with Zillow Rental Manager. Plus, with online applications, you can quickly screen prospective tenants – for free.
$2,968/mo
Rent Zestimate®
Refinance and save
$3,519/mo
Est. payment
Refinancing to a lower rate could help reduce your monthly payments and save thousands over the life of the loan.
$3,519/mo
Est. payment
Explore your selling options
Work with a Zillow partner agent
Leverage their expertise and Zillow's premium Showcase listings to get your home seen by more buyers.
Get startedList with your own agent
Get your home in front of millions of buyers by listing it on Zillow.
Learn how to do itSell it yourself
Take full control of how buyers see your home on Zillow by listing For Sale by Owner (FSBO).
List your homeWhat's special
Zillow last checked:
Listing updated:
Listed by:
Hope George 804-212-1510,
Covenant Group Realty
Bought with:
Josh Booterbaugh, 0225254079
Hometown Realty
Source: CVRMLS,MLS#: 2514591 Originating MLS: Central Virginia Regional MLS
Originating MLS: Central Virginia Regional MLSFacts & features
Interior
Bedrooms & bathrooms
- Bedrooms: 4
- Bathrooms: 3
- Full bathrooms: 2
- 1/2 bathrooms: 1
Other
- Description: Tub & Shower
- Level: Second
Half bath
- Level: First
Heating
- Natural Gas, Zoned
Cooling
- Electric, Zoned
Features
- Has basement: No
- Attic: Pull Down Stairs
Interior area
- Total interior livable area: 2,757 sqft
- Finished area above ground: 2,757
- Finished area below ground: 0
Property
Parking
- Total spaces: 2
- Parking features: Attached, Garage, Garage Door Opener, Garage Faces Rear, Garage Faces Side
- Attached garage spaces: 2
Features
- Levels: Two
- Stories: 2
- Pool features: None
Lot
- Size: 2.19 Acres
Details
- Parcel number: 8734868758
- Zoning description: AR2
Construction
Type & style
- Home type: SingleFamily
- Architectural style: Transitional
- Property subtype: Single Family Residence
Materials
- Brick, Frame, Vinyl Siding
Condition
- Resale
- New construction: No
- Year built: 1999
Utilities & green energy
- Sewer: Septic Tank
- Water: Public
Community & HOA
Community
- Subdivision: Wooddys Hundred
HOA
- Has HOA: Yes
Location
- Region: Mechanicsville
Financial & listing details
- Price per square foot: $214/sqft
- Tax assessed value: $514,300
- Annual tax amount: $4,165
- Date on market: 1/14/2026
- Ownership: Individuals
- Ownership type: Sole Proprietor
Price history
| Date | Event | Price |
|---|---|---|
| 7/29/2025 | Sold | $590,000+0.4%$214/sqft |
Source:  CVRMLS #2514591 Report a problem CVRMLS #2514591 Report a problem | ||
| 6/20/2025 | Pending sale | $587,590$213/sqft |
Source: CVRMLS #2514591 Report a problem | ||
| 6/13/2025 | Listed for sale | $587,590+134.1%$213/sqft |
Source: CVRMLS #2514591 Report a problem | ||
| 3/23/1999 | Sold | $251,000$91/sqft |
Source: Public Record Report a problem | ||
Public tax history
| Year | Property taxes | Tax assessment |
|---|---|---|
| 2025 | $4,326 +3.8% | $534,100 +3.8% |
| 2024 | $4,166 +4.9% | $514,300 +4.9% |
| 2023 | $3,971 +18.8% | $490,200 +18.8% |
| 2022 | $3,341 | $412,500 +1.7% |
| 2021 | -- | $405,700 |
| 2020 | $3,286 +6.7% | $405,700 +6.7% |
| 2019 | $3,079 | $380,100 |
| 2018 | $3,079 +22.3% | $380,100 +22.3% |
| 2017 | $2,517 | $310,700 |
| 2016 | $2,517 | $310,700 |
| 2015 | $2,517 | $310,700 |
| 2014 | $2,517 | $310,700 |
| 2013 | $2,517 | -- |
| 2012 | $2,517 -25.8% | -- |
| 2011 | $3,394 | -- |
| 2010 | $3,394 | -- |
| 2009 | $3,394 +2.8% | -- |
| 2008 | $3,302 | -- |
| 2007 | $3,302 +31.1% | -- |
| 2006 | $2,518 | -- |
| 2005 | $2,518 | -- |
| 2004 | -- | -- |
| 2003 | $2,401 +12.4% | -- |
| 2002 | $2,137 | -- |
| 2001 | $2,137 | -- |
Find assessor info on the county website
Neighborhood: 23111
Nearby homes
- $730,1004 bd4 ba3.7k sqft5146 Keitts Corner Rd, Mechanicsville, VA 23111Off Market

- $702,1004 bd4 ba3.2k sqft5170 Keitts Corner Rd, Mechanicsville, VA 23111Off Market
- $599,5003 bd2 ba2.6k sqft7315 Torbert Pl, Mechanicsville, VA 23111Off Market
- $580,5003 bd2 ba2.2k sqft5151 Keitts Corner Rd, Mechanicsville, VA 23111Off Market
- $564,8004 bd2 ba2.4k sqft5178 Keitts Corner Rd, Mechanicsville, VA 23111Off Market
- $628,3004 bd2 ba2.6k sqft5138 Keitts Corner Rd, Mechanicsville, VA 23111Off Market
- $598,2004 bd2 ba2.9k sqft7307 Torbert Pl, Mechanicsville, VA 23111Off Market
- $753,3004 bd4 ba3.4k sqft5181 Keitts Corner Rd, Mechanicsville, VA 23111Off Market
Nearby schools
GreatSchools rating
- 6/10Cold Harbor Elementary SchoolGrades: PK-5Distance: 2.8 mi
- 6/10Bell Creek MiddleGrades: 6-8Distance: 3.9 mi
- 5/10Mechanicsville High SchoolGrades: 9-12Distance: 3.8 mi
Schools provided by the listing agent
- Elementary: Cold Harbor
- Middle: Bell Creek Middle
- High: Mechanicsville
Source: CVRMLS. This data may not be complete. We recommend contacting the local school district to confirm school assignments for this home.
Get a cash offer in 3 minutes
Find out how much your home could sell for in as little as 3 minutes with a no-obligation cash offer.
Estimated market value
$599,800
Get a cash offer in 3 minutes
Find out how much your home could sell for in as little as 3 minutes with a no-obligation cash offer.
Estimated market value
$599,800
- Virginia
- Hanover County
- Mechanicsville
- 23111
- 5158 Keitts Corner Rd
Nearby cities
Nearby zip codes
Other Mechanicsville Topics
