Skip main navigation
For sale
  • $725,000

    5158 MAJORCA CLUB Drive, Boca Raton, FL 33486

    2beds
    1,893sqft
    : 
    $5,218/mo
    Get pre-qualified
    Townhouse
    Built in 1989
    5,266 Square Feet Lot
    $691,900 Zestimate®
    $383/sqft
    $416/mo HOA

    What's special

    Whole-home water filtration systemImpact windows and doorsTankless water heaterExpansive travertine patioCentral vacuumUpdated kitchen and baths
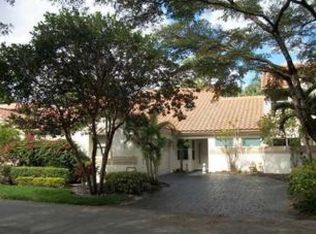
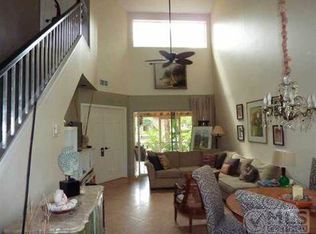
    Welcome to 5158 Majorca Club Drive, a beautifully updated 3-bedroom, 2.5-bath waterfront townhome in the highly desirable gated community of Majorca. Boasting arguably the best waterfront location in the entire community, this exceptional point/corner lot offers spectacular water views facing north and west. Enjoy the expansive travertine patio, perfect for relaxing and entertaining. Inside, discover an updated kitchen and baths, impact windows and doors, a 2-car garage with EV charger, central vacuum, whole-home water filtration system, and tankless water heater. This is a rare opportunity to own Majorca's most beautifully situated waterfront residence!
    1 day
    |
    128
    |
    19
    |

    Zillow last checked:

    Listing updated:

    Listed by:

    Lars D Heldre 561-306-2055,

    SuperiorFloridaRealty.com Inc

    Source: BeachesMLS,MLS#: B26066693MLS LogoOriginating MLS: BeachesMLS

      Facts & features

      Interior

      Bedrooms & bathrooms
      • Bedrooms: 2
      • Bathrooms: 3
      • Full bathrooms: 2
      • 1/2 bathrooms: 1
      • Main level bathrooms: 1
      • Main level bedrooms: 2
      Primary bedroom
      • Level: Second
      • Area: 192
      • Dimensions: 16 X 12
      Kitchen
      • Level: Main
      • Area: 132
      • Dimensions: 12 X 11
      Living room
      • Level: Main
      • Area: 187
      • Dimensions: 17 X 11
      Heating
      • Central, Electric
      Cooling
      • Central Air, Ceiling Fan(s), Electric
      Appliances
      • Included: Cooktop, Dryer, Dishwasher, Electric Range, Electric Water Heater, Disposal, Ice Maker, Microwave, Oven, Range, Refrigerator, Water Softener Owned, Water Softener, Water Heater, Washer
      • Laundry: Washer Hookup, Electric Dryer Hookup, Inside, Laundry Room
      Features
      • Built-in Features, Closet Cabinetry, Central Vacuum, Dual Sinks, High Ceilings, Custom Mirrors, Split Bedrooms, Storage, Separate Shower, Vaulted Ceiling(s), Walk-In Closet(s)
      • Flooring: Laminate, Tile, Wood
      • Windows: Double Pane Windows
      • Has fireplace: No
      Interior area
      • Total structure area: 2,493
      • Total interior livable area: 1,893 sqft
      Video & virtual tour

      Property

      Parking
      • Total spaces: 4
      • Parking features: Attached, Driveway, Electric Vehicle Charging Station(s), Garage, Garage Door Opener
      • Attached garage spaces: 2
      • Has uncovered spaces: Yes
      Accessibility
      • Accessibility features: None
      Features
      • Levels: Two
      • Stories: 2
      • Entry location: On the north side of the building
      • Patio & porch: Patio
      • Exterior features: Courtyard, Outdoor Living Area, Uncovered Courtyard
      • Pool features: Association
      • Has view: Yes
      • View description: Lake, Water
      • Has water view: Yes
      • Water view: Lake,Water
      • Waterfront features: Lake Front, Lake Privileges, Seawall
      Lot
      • Size: 5,266 Square Feet
      • Features: Sprinklers Automatic, < 1/4 Acre
      Details
      • Parcel number: 06424723260000240
      • Zoning: RS (city)
      • Special conditions: Standard

      Construction

      Type & style
      • Home type: Townhouse
      • Property subtype: Townhouse
      Materials
      • Block, Concrete, Stucco
      • Roof: Barrel,Tile
      Condition
      • Resale
      • New construction: No
      • Year built: 1989

      Utilities & green energy

      • Sewer: Public Sewer
      • Water: Public
      • Utilities for property: Cable Available, Electricity Available, Water Available

      Community & HOA

      Community
      • Features: Home Owners Association, Gated, Street Lights
      • Security: Closed Circuit Camera(s), Gated Community
      • Subdivision: TOWN PLACE TOWNHOMES
      HOA
      • Has HOA: Yes
      • Amenities included: Maintenance, Pier, Pool, Parking, Spa/Hot Tub, Security, Sidewalks
      • Services included: Common Areas, Insurance, Maintenance Grounds, Pool(s), Recreation Facilities, Reserve Fund, Security
      • HOA fee: $400 monthly
      • Second HOA fee: $187 annually
      • Second HOA name: Via Verde Homeowners Association
      Location
      • Region: Boca Raton

      Financial & listing details

      • Price per square foot: $383/sqft
      • Tax assessed value: $473,592
      • Annual tax amount: $8,331
      • Date on market: 8/20/2026
      • Listing terms: Cash,Conventional,FHA,VA Loan
      • Electric utility on property: Yes

        Estimated market value

        $691,900

        $657,000 - $726,000

        $4,208/mo

        Price history

        DateEventPrice
        8/20/2026Listed for sale$725,000+21.6%$383/sqft
        Source: BeachesMLS #B26066693 Report a problem
        5/19/2021Sold$596,000+3.7%$315/sqft
        Source: BeachesMLS #R10698735 Report a problem
        3/23/2021Pending sale$575,000$304/sqft
        Source: BeachesMLS #RX-10698735 Report a problem
        3/11/2021Listed for sale$575,000+47.8%$304/sqft
        Source: BeachesMLS #RX-10698735 Report a problem
        9/16/2016Sold$389,000-2.5%$205/sqft
        Source: BeachesMLS #R10258451 Report a problem
        8/28/2016Pending sale$399,000$211/sqft
        Source: Realty Associates/Boca Raton #RX-10258451 Report a problem
        8/11/2016Listed for sale$399,000+102.5%$211/sqft
        Source: Realty Associates/Boca Raton #RX-10258451 Report a problem
        5/13/2012Listing removed$2,500$1/sqft
        Source: Tauriello & Company Real Estat #R3274306 Report a problem
        5/1/2012Listed for rent$2,500$1/sqft
        Source: Tauriello & Company Real Estat #R3274306 Report a problem
        11/6/2000Sold$197,000+14.5%$104/sqft
        Source: Public Record Report a problem
        11/5/1996Sold$172,000-12.7%$91/sqft
        Source: Public Record Report a problem
        12/29/1994Sold$197,000$104/sqft
        Source: Public Record Report a problem

        Public tax history

        YearProperty taxesTax assessment
        2025$8,331 +7.2%$471,361 +7.5%
        2024$7,768 -5%$438,385 -4.4%
        2023$8,173 -2.1%$458,385 +0.1%
        2022$8,345 +44%$457,935 +50.2%
        2021$5,794 +3.6%$304,799 +3.7%
        2020$5,595 -8.1%$293,799 -7.3%
        2019$6,090 $316,799 +2.1%
        2018$6,090 +5.1%$310,381 +8.8%
        2017$5,793 +6.9%$285,381 +10.2%
        2016$5,421 +5.8%$258,919 +10%
        2015$5,126 +2.3%$235,381 -4.4%
        2014$5,010 +4.7%$246,156 +5.9%
        2013$4,785 +8.5%$232,412 +10%
        2012$4,409 +8.5%$211,284 +10%
        2011$4,065 -10.3%$192,076 -11%
        2010$4,530 +50.9%$215,840 +15.5%
        2009$3,003 +9.5%$186,849 +0.1%
        2008$2,742 -4.6%$186,662 +3%
        2007$2,875 -5.3%$181,225 +2.5%
        2006$3,035 $176,805 +3%
        2005-- $171,655 +3%
        2004$1,575 +638.5%$166,655 +1.9%
        2003$213 -92.9%$163,548 +2.4%
        2002$2,997 +1.4%$159,715 +1.6%
        2001$2,956 -6.5%$157,200 +9.8%
        2000$3,160 $143,200
        Find assessor info on the county website

        Monthly payment

        Est. payment

        Payment breakdown

        Explore the cost of this home by adjusting the details. Changes won't be saved.
        All calculations are estimates and provided by Zillow, Inc. for informational purposes only. Actual amounts may vary.
        HOA fees may include property taxes on listings classified as Co-Ops. Contact the listing agent and/or owner for fee details.
        See how much you could borrow to make a competitive offer.

        Climate risks

        Neighborhood: 33486

        Getting around

        46 / 100
        Car-Dependent
        34 / 100
        Some Transit
        63 / 100
        Bikeable

        Nearby schools

        GreatSchools rating
        Schools provided by the listing agent
        • Elementary: Blue Lake (Palm Beach)
        • Middle: Omni
        • High: Spanish River

        Source: BeachesMLS. This data may not be complete. We recommend contacting the local school district to confirm school assignments for this home.

        A local agent can set up tours, give advice and negotiate with sellers.

        A local lender can help you make sure your offer is ready when you are.

        Browse local experts

        Similar homes