Welcome to your serene sanctuary overlooking Gompers Park! Nestled in the charming North Mayfair neighborhood, this 4BR+ Office /2.1BA oversized bungalow offers not only a spacious layout but treetop views of the park and an abundance of natural light streaming throughout the home. Step inside and discover a home that seamlessly blends modern convenience with timeless charm. The spacious living room includes a beautiful restored decorative fireplace mantel, built-ins, stained glass windows and lots of room to entertain or relax. The formal dining room leads to the updated kitchen, which features cherry cabinetry, stainless steel appliances, granite countertops, and a large picture window facing the park. First floor features two bedrooms, one with built in cabinetry, a full bath, and a mudroom leading out to the backyard. Brand new refinished hardwood floors extend throughout the first floor. Up on the expanded/dormered second floor, there's ample space with very spacious primary bedroom with walk-in closets, a full bath, a large office space (which could be utilized as a 5th bedroom) overlooking the park, and the fourth bedroom. The finished basement offers even more space to enjoy, with a family room, half bath, laundry, and plenty of storage. For added peace of mind, the home is equipped with a Permaseal drain tile flood control system and a battery backup sump pump, complete with a warranty that transfers to the next owner. Many recent updates, most notably central air conditioning for year-round comfort installed in 2016, a new roof installed in 2022, new electrical service throughout the home in 2022, and new water heater in 2024. Outside you'll find a deck, paver patio, and newly installed cedar fence, providing both privacy and a touch of natural beauty to the backyard retreat. All of this in desirable North Mayfair, across the street from Gompers Park with tennis courts, pool, lagoon, and 2 blocks to 1+ rated Palmer Elementary School. Plenty of access to over 30 miles of trails along the North Branch Bike Trail and LaBagh Woods Forest Preserve. Enjoy easy access to shopping and grocery including Target, Starbucks, Jewel, Whole Foods and more. Minutes to Edens/Kennedy Expressway. Don't miss your chance to own this updated bungalow in North Mayfair and experience the best of city living in style!
Closed
$599,000
5158 N Kildare Ave, Chicago, IL 60630
4beds
--sqft
Single Family Residence
Built in 1921
3,811 Square Feet Lot
$686,300 Zestimate®
$--/sqft
$3,360 Estimated rent
Home value
$686,300
$652,000 - $721,000
$3,360/mo
Zestimate® history
Owner options
List your home for rent
$3,360/mo
Rent Zestimate®
Find your next renter with Zillow Rental Manager. Plus, with online applications, you can quickly screen prospective tenants – for free.
$3,360/mo
Rent Zestimate®
Refinance and save
$4,280/mo
Est. payment
Refinancing to a lower rate could help reduce your monthly payments and save thousands over the life of the loan.
$4,280/mo
Est. payment
Explore your selling options
Work with a Zillow partner agent
Leverage their expertise and Zillow's premium Showcase listings to get your home seen by more buyers.
Get startedList with your own agent
Get your home in front of millions of buyers by listing it on Zillow.
Learn how to do itSell it yourself
Take full control of how buyers see your home on Zillow by listing For Sale by Owner (FSBO).
List your homeWhat's special
Modern convenienceLarge office spaceSpacious primary bedroomLarge picture window facingNewly installed cedar fenceUpdated bungalowCentral air conditioning
Zillow last checked:
Listing updated:
Listed by:
Alexandra Burki 312-480-9918,
@properties Christie's International Real Estate
Bought with:
Lance Kirshner
Compass
Source: MRED as distributed by MLS GRID,MLS#: 12045720
Facts & features
Interior
Bedrooms & bathrooms
- Bedrooms: 4
- Bathrooms: 3
- Full bathrooms: 2
- 1/2 bathrooms: 1
Rooms
- Room types: Office
Primary bedroom
- Features: Flooring (Carpet)
- Level: Second
- Area: 299 Square Feet
- Dimensions: 23X13
Bedroom 2
- Features: Flooring (Hardwood)
- Level: Main
- Area: 143 Square Feet
- Dimensions: 13X11
Bedroom 3
- Features: Flooring (Hardwood)
- Level: Main
- Area: 209 Square Feet
- Dimensions: 19X11
Bedroom 4
- Features: Flooring (Hardwood)
- Level: Second
- Area: 176 Square Feet
- Dimensions: 16X11
Dining room
- Features: Flooring (Hardwood)
- Level: Main
- Area: 182 Square Feet
- Dimensions: 14X13
Family room
- Features: Flooring (Carpet)
- Level: Basement
- Area: 572 Square Feet
- Dimensions: 22X26
Kitchen
- Features: Kitchen (Granite Counters, Updated Kitchen), Flooring (Wood Laminate)
- Level: Main
- Area: 144 Square Feet
- Dimensions: 12X12
Laundry
- Level: Basement
- Area: 40 Square Feet
- Dimensions: 8X5
Living room
- Features: Flooring (Hardwood)
- Level: Main
- Area: 299 Square Feet
- Dimensions: 13X23
Office
- Features: Flooring (Carpet)
- Level: Second
- Area: 240 Square Feet
- Dimensions: 16X15
Heating
- Natural Gas
Cooling
- Central Air, Small Duct High Velocity
Appliances
- Included: Range, Microwave, Dishwasher, Refrigerator, Washer, Dryer, Stainless Steel Appliance(s), Gas Water Heater
Features
- 1st Floor Bedroom, 1st Floor Full Bath, Built-in Features, Walk-In Closet(s), Bookcases, Granite Counters, Separate Dining Room, Paneling
- Flooring: Hardwood, Laminate, Carpet
- Windows: Window Treatments
- Basement: Finished,Full
- Attic: Dormer,Finished
- Number of fireplaces: 1
- Fireplace features: Living Room
Interior area
- Total structure area: 0
Property
Parking
- Total spaces: 2
- Parking features: Concrete, On Site, Garage Owned, Detached, Garage
- Garage spaces: 2
Accessibility
- Accessibility features: No Disability Access
Features
- Stories: 2
- Patio & porch: Patio, Porch
Lot
- Size: 3,811 Square Feet
- Dimensions: 126.6X30
- Features: Corner Lot
Details
- Parcel number: 13104010210000
- Special conditions: None
- Other equipment: Backup Sump Pump;
Construction
Type & style
- Home type: SingleFamily
- Architectural style: Bungalow
- Property subtype: Single Family Residence
Materials
- Brick
- Roof: Asphalt
Condition
- New construction: No
- Year built: 1921
Utilities & green energy
- Electric: 200+ Amp Service
- Sewer: Public Sewer
- Water: Lake Michigan, Public
Community & HOA
Community
- Features: Park, Pool, Tennis Court(s)
HOA
- Services included: None
Location
- Region: Chicago
Financial & listing details
- Tax assessed value: $410,000
- Annual tax amount: $6,312
- Date on market: 5/9/2024
- Listing terms: Conventional
- Ownership: Fee Simple
Price history
| Date | Event | Price |
|---|---|---|
| 6/17/2024 | Sold | $599,000 |
Source:  MRED as distributed by MLS GRID #12045720 Report a problem MRED as distributed by MLS GRID #12045720 Report a problem | ||
| 5/28/2024 | Pending sale | $599,000 |
Source: MRED as distributed by MLS GRID #12045720 Report a problem | ||
| 5/14/2024 | Contingent | $599,000 |
Source: MRED as distributed by MLS GRID #12045720 Report a problem | ||
| 5/9/2024 | Listed for sale | $599,000+71.1% |
Source: MRED as distributed by MLS GRID #12045720 Report a problem | ||
| 3/9/2015 | Sold | $350,000+12.9% |
Source: MRED as distributed by MLS GRID #08646487 Report a problem | ||
| 5/30/2002 | Sold | $310,000+24% |
Source: Public Record Report a problem | ||
| 2/16/2000 | Sold | $250,000 |
Source: Public Record Report a problem | ||
Public tax history
| Year | Property taxes | Tax assessment |
|---|---|---|
| 2024 | -- | $41,000 +20.6% |
| 2023 | $6,497 +2.9% | $34,000 |
| 2022 | $6,312 +2% | $34,000 |
| 2021 | $6,188 -21.4% | $34,000 -11.2% |
| 2020 | $7,869 -0.2% | $38,305 -10% |
| 2019 | $7,888 +1.7% | $42,562 |
| 2018 | $7,754 +23.1% | $42,562 +30.8% |
| 2017 | $6,300 +4.3% | $32,546 |
| 2016 | $6,039 +9.7% | $32,546 |
| 2015 | $5,502 +35.9% | $32,546 +33.9% |
| 2014 | $4,048 +2.3% | $24,306 |
| 2013 | $3,957 +1.1% | $24,306 |
| 2012 | $3,914 -14.4% | $24,306 -24.6% |
| 2011 | $4,570 +2.5% | $32,240 |
| 2010 | $4,457 +8.7% | $32,240 |
| 2009 | $4,102 -4.4% | $32,240 -12% |
| 2008 | $4,290 +9.9% | $36,624 |
| 2007 | $3,903 +24.4% | $36,624 |
| 2006 | $3,137 +5.5% | $36,624 +46% |
| 2005 | $2,973 +1.9% | $25,090 |
| 2004 | $2,917 +4.5% | $25,090 |
| 2003 | $2,793 -5.4% | $25,090 +37.4% |
| 2002 | $2,952 +5% | $18,256 |
| 2001 | $2,811 -1.1% | $18,256 |
| 2000 | $2,844 +15.4% | $18,256 +23.3% |
| 1999 | $2,464 | $14,802 |
Find assessor info on the county website
Neighborhood: Albany Park
Nearby homes
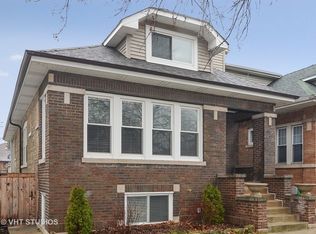
- $415,3003 bd1 ba1.1k sqft5156 N Kildare Ave, Chicago, IL 60630Off Market
- $593,8004 bd2 ba2.1k sqft5152 N Kildare Ave, Chicago, IL 60630Off Market
- $778,1004 bd3 ba3.4k sqft5148 N Kildare Ave, Chicago, IL 60630Off Market
- $--1 bd1 ba1k sqft5146 N Kildare Ave #2, Chicago, IL 60630Off Market
- $532,3002 bd2 ba1.6k sqft5146 N Kildare Ave #1, Chicago, IL 60630Off Market
- $558,0001 bd1 ba-- sqft5146 N Kildare Ave, Chicago, IL 60630Off Market
- $133,350-- bd-- ba-- sqft5159 N Lowell Ave, Chicago, IL 60630Off Market
- $527,6004 bd2 ba2.1k sqft5157 N Lowell Ave, Chicago, IL 60630Off Market
Nearby schools
GreatSchools rating
- 6/10Palmer Elementary SchoolGrades: PK-8Distance: 0.2 mi
- 6/10Taft High SchoolGrades: 7-12Distance: 2.9 mi
Schools provided by the listing agent
- Elementary: Palmer Elementary School
- Middle: Palmer Elementary School
- High: William Howard Taft High School
- District: 299
Source: MRED as distributed by MLS GRID. This data may not be complete. We recommend contacting the local school district to confirm school assignments for this home.
Get a cash offer in 3 minutes
Find out how much your home could sell for in as little as 3 minutes with a no-obligation cash offer.
Estimated market value
$686,300
Get a cash offer in 3 minutes
Find out how much your home could sell for in as little as 3 minutes with a no-obligation cash offer.
Estimated market value
$686,300
- Illinois
- Cook County
- Chicago
- 60630
- Albany Park
- 5158 N Kildare Ave
Nearby cities
Nearby neighborhoods
Nearby zip codes
Other Chicago Topics
