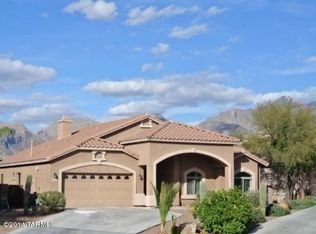
Amazing opportunity for updated 2,735 SqFt 4 bed/2.5 bath move in ready 2003 modern contemporary home with attached 3 car 698 SqFt finished post tension garage, on elevated premium .21 acre R3 corner lot in the desirable gated community of River View Estates in North Tucson. N/S orientation providing sweeping Catalina Mountain views, expansive concrete driveway, concrete sidewalks, on and off street parking, concrete tile roof, custom wall mural art and covered front patio.
Step through the 10 Ft door to soaring cathedral textured ceilings (no popcorn), the house boasts energy efficient double pane windows throughout, plantation shutters, diagonal tile and luxury plank flooring throughout (no carpet), recessed lighting, modern light fixtures and hardware, zoned gas HVAC, Honeywell whole house fresh air intake filter system, 2X Nest smart digital thermostats, Ring security camera door bell, wired for alarm, 5 skylights, plumbed for water softener, Cat 5 wired high speed internet, spacious living room awash in fantastic natural light, Catalina Mountain views centered around stacked granite modern gas fireplace, separate family/formal dining, internal laundry/mud room with full slab granite counter, sink, storage and recent Samsung silver washer & dryer included.
Open concept, updated kitchen is an entertainer's dream with gorgeous full slab granite countertops, full slab granite island with bar seating, honey colored modern shaker kitchen cabinets, lower cabinet sliding pull-outs, 5 burner gas stove, stainless steel exhaust hood, custom metallic backsplash, finger printless stainless steel fridge with ice/water dispenser, stainless steal appliance package, ink black undermount double sink under garden window, closet pantry, built in full slab workstation, space for dining area, adjacent to spacious living room.
Three large guest bedrooms with modern sliding barn door closets, updated full guest bathroom featuring executive height dual sink full slab granite countertop modern vanity, glass walk-in tiled shower. Massive primary suite with door to private backyard features remodeled ensuite full bathroom with executive height dual sink full slab quartz countertop modern vanity, updated deluxe soaking tub, glass walk-in tiled shower, separate patio door and cavernous walk in closet.
The attached 3 car 698 Sqft finished post tension garage features epoxy flooring, tall built-in storage cabinets and convenient door out to side yard.
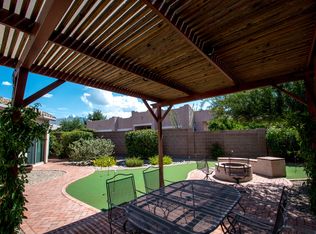
Enjoy tranquil Tucson nights under North facing covered backyard patio, and relax in the jetted in-ground hot tub. The landscaped backyard includes flagstone walking path, always green artificial grass, raised flower gardens, custom mural wall art work, fresh fruit producing lemon, cumquat and grapefruit trees, and view fencing with omnipresent Catalina mountain views.
Convenient Tucson Foothills location minutes from St. Phillps Plaza, shopping, fine dining restaurants, Rillito Race Park, Chuck Huckelberry Loop (a 131-mile network of paved shared-use paths), Tucson Mall, Trader Joes and so much more! Call to make your appointment to view this turnkey home today!
Sold for $695,000
$695,000
5158 N Louis River Way, Tucson, AZ 85718
4beds
2,735sqft
Single Family Residence
Built in 2003
9,147 Square Feet Lot
$683,800 Zestimate®
$254/sqft
$3,616 Estimated rent
Home value
$683,800
$622,000 - $745,000
$3,616/mo
Zestimate® history
Owner options
List your home for rent
$3,616/mo
Rent Zestimate®
Find your next renter with Zillow Rental Manager. Plus, with online applications, you can quickly screen prospective tenants – for free.
$3,616/mo
Rent Zestimate®
Refinance and save
$4,221/mo
Est. payment
Refinancing to a lower rate could help reduce your monthly payments and save thousands over the life of the loan.
$4,221/mo
Est. payment
Explore your selling options
Work with a Zillow partner agent
Leverage their expertise and Zillow's premium Showcase listings to get your home seen by more buyers.
Get startedList with your own agent
Get your home in front of millions of buyers by listing it on Zillow.
Learn how to do itSell it yourself
Take full control of how buyers see your home on Zillow by listing For Sale by Owner (FSBO).
List your homeWhat's special
Modern gas fireplaceUpdated kitchenEpoxy flooringMassive primary suiteCorner lotCovered front patioRaised flower gardens
Zillow last checked:
Listing updated:
Listed by:
Spirit Messingham 520-471-6900,
Tierra Antigua Realty
Bought with:
Jean Barclay, SA566315000
Long Realty
John LaRocca, SA629634000
Long Realty
Source: MLS of Southern Arizona,MLS#: 22508926
Facts & features
Interior
Bedrooms & bathrooms
- Bedrooms: 4
- Bathrooms: 3
- Full bathrooms: 2
- 1/2 bathrooms: 1
Heating
- Forced Air, Natural Gas, Zoned
Cooling
- Zoned, Central Air, Ceiling Fan(s), Gas
Appliances
- Included: Exhaust Fan, Dishwasher, Disposal, Refrigerator, Lazy Susan, Gas Cooktop, Gas Oven, Microwave
- Laundry: Sink, Laundry Room, Washer, Dryer
Features
- Kitchen Island, Cathedral Ceiling(s), Walk-In Closet(s), High Ceilings
- Flooring: Ceramic Tile, Laminate
- Windows: Skylight(s), Bay Window(s), Double Pane Windows, Garden Window(s)
- Number of fireplaces: 1
- Fireplace features: Gas, Living Room
Interior area
- Total structure area: 2,735
- Total interior livable area: 2,735 sqft
Property
Parking
- Total spaces: 3
- Parking features: Garage Door Opener, Attached Garage Cabinets
- Garage spaces: 3
Accessibility
- Accessibility features: None
Features
- Levels: One
- Stories: 1
- Patio & porch: Covered, Patio
- Fencing: Masonry,View Fence
- Has view: Yes
- View description: Mountain(s), City, Sunset
Lot
- Size: 9,147 Square Feet
- Dimensions: 1.8'X69'X87'X64'X83'X137'X
- Features: Decorative Gravel, Sprinklers In Front, Subdivided, Borders Common Area, Corner Lot, North/South Exposure
Details
- Parcel number: 108163900
- Zoning: Tucson - R3
- Special conditions: None
Construction
Type & style
- Home type: SingleFamily
- Architectural style: Contemporary,Modern
- Property subtype: Single Family Residence
Materials
- Frame - Stucco
- Roof: Tile
Condition
- Year built: 2003
Utilities & green energy
- Sewer: Sewer Connected
- Water: Public
- Utilities for property: Phone Connected
Community & HOA
Community
- Features: Gated, Paved Street, Sidewalks
- Security: Security System Owned, Shutters, Smoke Detector(s)
- Subdivision: River View Estates (1-101)
HOA
- Has HOA: Yes
- Services included: Common Area Maint, Gated Community, Street Maint
- HOA fee: $58 monthly
- HOA name: River View Estates
- HOA phone: 520-797-3224
Location
- Region: Tucson
Financial & listing details
- Price per square foot: $254/sqft
- Tax assessed value: $549,874
- Annual tax amount: $4,540
- Date on market: 3/29/2025
- Cumulative days on market: 1 day
- Listing terms: FHA,VA Loan,Conventional,Cash
- Road surface type: Paved
Price history
| Date | Event | Price |
|---|---|---|
| 6/5/2025 | Sold | $695,000+0.7%$254/sqft |
Source:  MLS of Southern Arizona #22508926 Report a problem MLS of Southern Arizona #22508926 Report a problem | ||
| 3/30/2025 | Pending sale | $689,900$252/sqft |
Source: MLS of Southern Arizona #22508926 Report a problem | ||
| 3/29/2025 | Listed for sale | $689,900+29%$252/sqft |
Source: MLS of Southern Arizona #22508926 Report a problem | ||
| 5/14/2021 | Sold | $535,000+20.2%$196/sqft |
Source: MLS of Southern Arizona #22108310 Report a problem | ||
| 10/7/2020 | Sold | $445,000-2.2%$163/sqft |
Source: MLS of Southern Arizona #22015010 Report a problem | ||
| 8/12/2020 | Pending sale | $455,000$166/sqft |
Source: OMNI Homes International, LLC #22015010 Report a problem | ||
| 6/16/2020 | Listed for sale | $455,000+24%$166/sqft |
Source: OMNI Homes International, LLC #22015010 Report a problem | ||
| 8/15/2003 | Sold | $366,814$134/sqft |
Source: Public Record Report a problem | ||
Public tax history
| Year | Property taxes | Tax assessment |
|---|---|---|
| 2026 | $4,737 +4.3% | $54,987 +5% |
| 2025 | $4,540 +3.6% | $52,349 +1.1% |
| 2024 | $4,384 +1.1% | $51,792 +16.5% |
| 2023 | $4,335 -2.2% | $44,473 +18.7% |
| 2022 | $4,434 -5.7% | $37,461 +0.8% |
| 2021 | $4,702 -0.6% | $37,181 -0.9% |
| 2020 | $4,732 | $37,523 +1.7% |
| 2019 | $4,732 +1.5% | $36,883 +5.1% |
| 2018 | $4,662 -1.2% | $35,093 |
| 2017 | $4,719 +3.3% | $35,093 +2.1% |
| 2016 | $4,568 +8.8% | $34,360 +3% |
| 2015 | $4,199 | $33,344 |
| 2014 | -- | -- |
| 2013 | -- | $314,631 |
| 2012 | -- | -- |
| 2011 | -- | -- |
| 2010 | -- | -- |
| 2009 | -- | -- |
| 2007 | -- | -- |
| 2006 | -- | -- |
| 2005 | -- | -- |
| 2004 | -- | -- |
| 2003 | -- | -- |
Find assessor info on the county website
Neighborhood: 85718
Nearby homes
- $557,2004 bd2 ba2.1k sqft5160 N Louis River Way, Tucson, AZ 85718Off Market
- $560,2004 bd2 ba2.2k sqft5156 N Louis River Way, Tucson, AZ 85718Off Market
- $621,0003 bd3 ba2.3k sqft5162 N Louis River Way, Tucson, AZ 85718Off Market

- $858,1004 bd2 ba2.7k sqft5194 N Foothills Dr, Tucson, AZ 85718Off Market

- $860,0005 bd3 ba2.9k sqft5148 N Louis River Way, Tucson, AZ 85718Sold
- $655,0005 bd2 ba2.4k sqft5164 N Louis River Way, Tucson, AZ 85718Sold
- $839,900-- bd2 ba2.7k sqft5190 N Foothills Dr, Tucson, AZ 85718Off Market
- $714,100-- bd3 ba2.9k sqft5161 N Louis River Way, Tucson, AZ 85718Off Market
Nearby schools
GreatSchools rating
- 4/10Amphi Academy at El HogarGrades: K-12Distance: 1.1 mi
- 3/10Rio Vista Elementary SchoolGrades: PK-5Distance: 1.2 mi
- 3/10Amphitheater Middle SchoolGrades: 6-8Distance: 2.1 mi
Schools provided by the listing agent
- Elementary: Rio Vista
- Middle: Amphitheater
- High: Amphitheater
Source: MLS of Southern Arizona. This data may not be complete. We recommend contacting the local school district to confirm school assignments for this home.
Get a cash offer in 3 minutes
Find out how much your home could sell for in as little as 3 minutes with a no-obligation cash offer.
Estimated market value
$683,800
Get a cash offer in 3 minutes
Find out how much your home could sell for in as little as 3 minutes with a no-obligation cash offer.
Estimated market value
$683,800
- Arizona
- Pima County
- Tucson
- 85718
- 5158 N Louis River Way
Nearby cities
Nearby neighborhoods
Nearby zip codes
Other Tucson Topics
