This warm and inviting ranch home is tucked away on a quiet cul-de-sac in the most recently voted "Happiest City in Maryland". Offering comfortable and easy living all on one level, it features 3 spacious bedrooms and 1.5 baths. The layout is both functional and inviting—perfect for everyday living and entertaining. The lush lawn is meticulously maintained, and welcomes you into this carefully crafted home. Large living room drenches you with natural light from the large windows. The dining room is perfect for entertaining guests for dinner. The bright kitchen has granite countertops, undermount lighting and a cozy corner seating area making this kitchen layout with breakfast nook the perfect place to enjoy your morning coffee or a casual meal. In the private area of this home you will find three spacious bedrooms with beautiful hardwood flooring and one full bath. The lower level expands the home’s versatility with a well-designed basement offering both function and comfort. One side features a spacious recreation room complete with a dedicated laundry area, a convenient lavatory, and a utility sink—perfect for handling everyday tasks with ease. You’ll also find abundant storage with two cedar-lined closets, providing excellent storage while helping preserve clothing and linens. A door to the outside adds accessibility and flexibility to this space. On the opposite side of the basement, a welcoming family room creates the perfect spot for relaxing or entertaining, complemented by a separate office area ideal for working from home or quiet study. A sliding glass door opens directly to the rear yard, allowing for natural light and seamless indoor-outdoor living. The home is equipped with a whole-house generator, providing peace of mind year-round, and a roof heating element designed to help prevent ice buildup during the winter months. With its desirable location, thoughtful features, and classic single-level design, this home is a wonderful opportunity for those seeking comfort, convenience, and reliability in a serene setting. Schedule your private tour today!
Sold for $450,000
Zestimate®
$450,000
5158 Orchard Grn, Columbia, MD 21045
3beds
2,400sqft
Single Family Residence
Built in 1969
7,589 Square Feet Lot
$450,000 Zestimate®
$188/sqft
$3,189 Estimated rent
Home value
$450,000
$428,000 - $473,000
$3,189/mo
Zestimate® history
Owner options
List your home for rent
$3,189/mo
Rent Zestimate®
Find your next renter with Zillow Rental Manager. Plus, with online applications, you can quickly screen prospective tenants – for free.
$3,189/mo
Rent Zestimate®
Refinance and save
$3,841/mo
Est. payment
Refinancing to a lower rate could help reduce your monthly payments and save thousands over the life of the loan.
$3,841/mo
Est. payment
Explore your selling options
Work with a Zillow partner agent
Leverage their expertise and Zillow's premium Showcase listings to get your home seen by more buyers.
Get startedList with your own agent
Get your home in front of millions of buyers by listing it on Zillow.
Learn how to do itSell it yourself
Take full control of how buyers see your home on Zillow by listing For Sale by Owner (FSBO).
List your homeWhat's special
Large windowsBreakfast nookUtility sinkCozy corner seating areaUndermount lightingDedicated laundry areaQuiet cul-de-sac
Zillow last checked:
Listing updated:
Listed by:
Christine Martin 410-984-9031,
Samson Properties
Bought with:
Dave Scranton, 649106
Compass
Source: Bright MLS,MLS#: MDHW2066432
Facts & features
Interior
Bedrooms & bathrooms
- Bedrooms: 3
- Bathrooms: 2
- Full bathrooms: 1
- 1/2 bathrooms: 1
- Main level bathrooms: 1
- Main level bedrooms: 3
Rooms
- Room types: Living Room, Dining Room, Bedroom 2, Bedroom 3, Kitchen, Bedroom 1, Office, Recreation Room, Primary Bathroom
Bedroom 1
- Features: Flooring - HardWood
- Level: Main
Bedroom 2
- Features: Flooring - HardWood
- Level: Main
Bedroom 3
- Features: Flooring - HardWood
- Level: Main
Primary bathroom
- Level: Main
Dining room
- Features: Flooring - Carpet
- Level: Main
Kitchen
- Features: Breakfast Nook, Granite Counters, Flooring - Ceramic Tile, Double Sink, Eat-in Kitchen, Kitchen - Electric Cooking
- Level: Main
Living room
- Features: Flooring - Carpet
- Level: Main
Office
- Features: Flooring - Carpet
- Level: Lower
Recreation room
- Features: Flooring - Luxury Vinyl Plank, Cedar Closet(s)
- Level: Lower
Heating
- Forced Air, Natural Gas
Cooling
- Central Air, Electric
Appliances
- Included: Disposal, Dryer, Exhaust Fan, Extra Refrigerator/Freezer, Oven/Range - Electric, Refrigerator, Stainless Steel Appliance(s), Washer, Gas Water Heater
- Laundry: In Basement
Features
- Attic, Breakfast Area, Cedar Closet(s), Entry Level Bedroom, Open Floorplan, Formal/Separate Dining Room, Eat-in Kitchen, Upgraded Countertops
- Flooring: Hardwood, Luxury Vinyl, Ceramic Tile, Carpet, Wood
- Doors: Sliding Glass
- Windows: Screens, Sliding
- Basement: Full,Finished,Improved,Exterior Entry,Rear Entrance,Shelving,Walk-Out Access
- Has fireplace: No
Interior area
- Total structure area: 2,400
- Total interior livable area: 2,400 sqft
- Finished area above ground: 1,200
- Finished area below ground: 1,200
Property
Parking
- Total spaces: 2
- Parking features: Concrete, Driveway, On Street
- Uncovered spaces: 2
Accessibility
- Accessibility features: None
Features
- Levels: Two
- Stories: 2
- Pool features: None
- Has view: Yes
- View description: Courtyard, Garden
Lot
- Size: 7,589 Square Feet
- Features: Cleared, Cul-De-Sac, Front Yard, Rear Yard
Details
- Additional structures: Above Grade, Below Grade
- Parcel number: 1416122378
- Zoning: NT
- Special conditions: Standard
Construction
Type & style
- Home type: SingleFamily
- Architectural style: Ranch/Rambler
- Property subtype: Single Family Residence
Materials
- Frame
- Foundation: Slab
- Roof: Architectural Shingle
Condition
- Excellent
- New construction: No
- Year built: 1969
Utilities & green energy
- Sewer: Public Sewer
- Water: Public
- Utilities for property: Phone
Community & HOA
Community
- Subdivision: Village Of Oakland Mills
HOA
- Has HOA: Yes
- HOA fee: $1,018 annually
- HOA name: VILLAGE OF OAKLAND MILLS AND COLUMBIA ASSOCIATION
Location
- Region: Columbia
Financial & listing details
- Price per square foot: $188/sqft
- Tax assessed value: $362,400
- Annual tax amount: $4,508
- Date on market: 4/22/2026
- Listing agreement: Exclusive Right To Sell
- Inclusions: House Generator, Roof Heating System
- Ownership: Fee Simple
Price history
| Date | Event | Price |
|---|---|---|
| 6/5/2026 | Sold | $450,000$188/sqft |
Source:  Bright MLS #MDHW2066432 Report a problem Bright MLS #MDHW2066432 Report a problem | ||
| 4/24/2026 | Pending sale | $450,000$188/sqft |
Source: Bright MLS #MDHW2066432 Report a problem | ||
| 4/22/2026 | Listed for sale | $450,000$188/sqft |
Source: Bright MLS #MDHW2066432 Report a problem | ||
Public tax history
| Year | Property taxes | Tax assessment |
|---|---|---|
| 2025 | -- | $339,600 +7.2% |
| 2024 | $3,567 +7.8% | $316,800 +7.8% |
| 2023 | $3,310 +5% | $294,000 |
| 2022 | $3,153 +5.2% | $294,000 +10.5% |
| 2021 | $2,996 +5.5% | $266,067 +5.5% |
| 2020 | $2,839 | $252,100 |
| 2019 | $2,839 -7.4% | $252,100 |
| 2018 | $3,066 -20.1% | $252,100 -1.1% |
| 2017 | $3,836 +408.6% | $254,800 +0.5% |
| 2016 | $754 | $253,600 +0.5% |
| 2015 | $754 +2.5% | $252,400 +0.5% |
| 2014 | $736 | $251,200 |
| 2013 | -- | $251,200 |
| 2012 | -- | $251,200 -14.6% |
| 2011 | -- | $294,100 0% |
| 2010 | -- | $294,190 |
| 2009 | -- | $294,190 -7.4% |
| 2008 | -- | $317,530 +17.8% |
| 2007 | -- | $269,592 +21.6% |
| 2006 | -- | $221,656 +27.6% |
| 2005 | -- | $173,720 +7.3% |
| 2004 | -- | $161,880 +7.9% |
| 2003 | -- | $150,040 +8.6% |
| 2002 | -- | $138,200 |
| 2001 | -- | $138,200 +150% |
| 2000 | -- | $55,280 |
Find assessor info on the county website
Neighborhood: 21045
Nearby homes
- $499,7003 bd2 ba1.2k sqft5162 Orchard Grn, Columbia, MD 21045Off Market
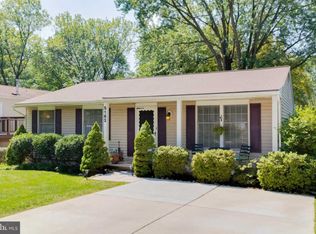
- $442,800-- bd1 ba1.2k sqft5154 Orchard Grn, Columbia, MD 21045Off Market
- $488,700-- bd2 ba1.4k sqft9190 Wintercorn Ln, Columbia, MD 21045Off Market
- $461,500-- bd2 ba1.1k sqft9194 Wintercorn Ln, Columbia, MD 21045Off Market
- $532,3004 bd2 ba1.9k sqft9186 Wintercorn Ln, Columbia, MD 21045Off Market
- $481,2003 bd2 ba1.2k sqft5150 Orchard Grn, Columbia, MD 21045Off Market
- $539,1003 bd2 ba1.1k sqft5131 Thunder Hill Rd, Columbia, MD 21045Off Market
- $544,4004 bd2 ba1.9k sqft5135 Thunder Hill Rd, Columbia, MD 21045Off Market
Nearby schools
GreatSchools rating
- 7/10Thunder Hill Elementary SchoolGrades: K-5Distance: 0.3 mi
- 5/10Oakland Mills Middle SchoolGrades: 6-8Distance: 1.7 mi
- 5/10Oakland Mills High SchoolGrades: 9-12Distance: 1.5 mi
Schools provided by the listing agent
- District: Howard County Public Schools
Source: Bright MLS. This data may not be complete. We recommend contacting the local school district to confirm school assignments for this home.
Get a cash offer in 3 minutes
Find out how much your home could sell for in as little as 3 minutes with a no-obligation cash offer.
Estimated market value
$450,000
Get a cash offer in 3 minutes
Find out how much your home could sell for in as little as 3 minutes with a no-obligation cash offer.
Estimated market value
$450,000
- Maryland
- Howard County
- Columbia
- 21045
- 5158 Orchard Grn
Nearby cities
Nearby zip codes
Other Columbia Topics
