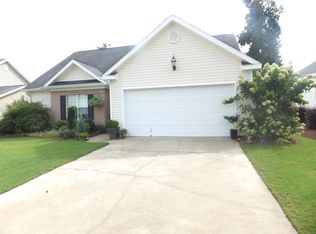
Welcome home to this charming 3-bedroom, 2-bath ranch in the heart of Evans! This move-in ready home offers an open and inviting floor plan featuring a spacious great room with vaulted ceilings, abundant natural light, elegant wainscoting, luxury vinyl plank flooring, and a cozy fireplace.
The kitchen provides ample cabinet and counter space along with a pantry and adjoining dining area, creating an ideal setup for everyday living and entertaining. The owner's suite features a beautifully updated bathroom with a custom tiled walk-in shower, while two additional bedrooms offer comfortable accommodations for family, guests, or a home office.
One of the home's standout features is the bright sunroom overlooking the backyard, providing the perfect space for relaxing, working from home, or enjoying morning coffee. Outside, you'll find a fully fenced backyard with plenty of room to play, garden, or entertain, along with a detached storage shed for all your tools, lawn equipment, and extra storage needs. The attached garage provides additional parking and storage space, adding convenience and functionality to this well-maintained property.
Conveniently located near shopping, dining, parks, and highly sought-after Columbia County schools. Buyer to verify room dimensions and schools.
Under contract
$249,900
5158 Saddle Circle, Evans, GA 30809
3beds
1,388sqft
Single Family Residence
Built in 2001
8,712 Square Feet Lot
$250,100 Zestimate®
$180/sqft
$-- HOA
What's special
- 9 days |
- 28 |
- 0 |
Zillow last checked:
Listing updated:
Listed by:
Justin Anderson 706-373-9691,
Asset Management Group, Llc
Source: Hive MLS,MLS#: 100577777
Originating MLS: REALTORS® of Greater Augusta
Facts & features
Interior
Bedrooms & bathrooms
- Bedrooms: 3
- Bathrooms: 2
- Full bathrooms: 2
Rooms
- Room types: Breakfast Room, Living Room, Dining Room, Master Bedroom, Bedroom 2, Bedroom 3, Sunroom
Primary bedroom
- Level: Main
- Dimensions: 15 x 14
Bedroom 2
- Level: Main
- Dimensions: 11 x 10
Bedroom 3
- Level: Main
- Dimensions: 11 x 10
Breakfast room
- Level: Main
- Dimensions: 10 x 10
Dining room
- Level: Main
- Dimensions: 12 x 10
Kitchen
- Level: Main
- Dimensions: 10 x 13
Living room
- Level: Main
- Dimensions: 16 x 15
Sunroom
- Level: Main
- Dimensions: 12 x 10
Heating
- Fireplace(s), Electric, Heat Pump
Cooling
- Central Air, Ceiling Fan(s)
Appliances
- Included: Built-In Microwave, Refrigerator, Dishwasher, Electric Range
- Laundry: Dryer Hookup, Washer Hookup
Features
- Walk-in Closet(s), Pantry, Blinds/Shades, Built-in Features, Eat-in Kitchen, Walk-In Closet(s)
- Basement: None
Interior area
- Total structure area: 1,388
- Total interior livable area: 1,388 sqft
Property
Parking
- Total spaces: 1
- Parking features: Attached, Concrete, Garage
- Attached garage spaces: 1
Features
- Levels: One
- Patio & porch: Glass Enclosed
- Fencing: Privacy
- Has view: Yes
- View description: See Remarks
- Frontage type: See Remarks
Lot
- Size: 8,712 Square Feet
- Dimensions: .20 acres
- Features: Landscaped
Details
- Additional structures: Outbuilding
- Parcel number: 077i630
- Zoning: R-1
- Special conditions: Standard
Construction
Type & style
- Home type: SingleFamily
- Property subtype: Single Family Residence
Materials
- Vinyl Siding, Wood Frame
- Foundation: Slab
- Roof: Composition
Condition
- New construction: No
- Year built: 2001
Utilities & green energy
- Sewer: Public Sewer
- Water: Public
- Utilities for property: Cable Available
Community & HOA
Community
- Subdivision: Hamilton Village
HOA
- Has HOA: No
Location
- Region: Evans
Financial & listing details
- Price per square foot: $180/sqft
- Tax assessed value: $102,094
- Annual tax amount: $2,493
- Date on market: 6/5/2026
- Cumulative days on market: 9 days
- Listing agreement: Exclusive Right To Sell
- Listing terms: Cash,Conventional,FHA,VA Loan
- Road surface type: Paved
Estimated market value
$250,100
$238,000 - $263,000
$1,819/mo
Price history
| Date | Event | Price |
|---|---|---|
| 6/12/2026 | Contingent | $249,900$180/sqft |
Source: | ||
| 6/5/2026 | Listed for sale | $249,900$180/sqft |
Source: | ||
| 6/1/2026 | Contingent | $249,900$180/sqft |
Source: | ||
| 5/30/2026 | Listed for sale | $249,900+161.9%$180/sqft |
Source: | ||
| 9/12/2024 | Listing removed | $1,695$1/sqft |
Source: Zillow Rentals Report a problem | ||
| 7/29/2024 | Listed for rent | $1,695+41.8%$1/sqft |
Source: Zillow Rentals Report a problem | ||
| 3/13/2017 | Listing removed | $1,195$1/sqft |
Source: Asset Management Group Report a problem | ||
| 1/13/2017 | Listed for rent | $1,195$1/sqft |
Source: Asset Management Group Report a problem | ||
| 6/7/2015 | Listing removed | $1,195$1/sqft |
Source: Asset Management Group Report a problem | ||
| 5/30/2015 | Listed for rent | $1,195$1/sqft |
Source: Asset Management Group Report a problem | ||
| 4/13/2015 | Sold | $95,400-29.8%$69/sqft |
Source: Public Record Report a problem | ||
| 8/4/2012 | Listing removed | $135,900$98/sqft |
Source: Blanchard and Calhoun Real Estate #346349 Report a problem | ||
| 5/10/2012 | Listed for sale | $135,900-7.6%$98/sqft |
Source: Blanchard and Calhoun Real Estate #346349 Report a problem | ||
| 9/15/2006 | Sold | $147,000+8.1%$106/sqft |
Source: | ||
| 4/6/2006 | Sold | $136,000+29.1%$98/sqft |
Source: Public Record Report a problem | ||
| 8/17/2001 | Sold | $105,350$76/sqft |
Source: | ||
Public tax history
| Year | Property taxes | Tax assessment |
|---|---|---|
| 2025 | $2,494 -0.5% | $255,237 +4.3% |
| 2024 | $2,505 +5.8% | $244,806 +7.9% |
| 2023 | $2,368 +10.3% | $226,821 +12.8% |
| 2022 | $2,148 +6.1% | $200,994 +11.2% |
| 2021 | $2,024 +9.6% | $180,675 +171.5% |
| 2020 | $1,847 +7.6% | $66,549 +8% |
| 2019 | $1,716 -3.3% | $61,635 -3.3% |
| 2018 | $1,775 +4.2% | $63,752 +4.5% |
| 2017 | $1,704 -3.4% | $60,990 +59.9% |
| 2016 | $1,764 +62.2% | $38,132 -32.7% |
| 2015 | $1,087 -32.7% | $56,632 -0.6% |
| 2014 | $1,616 +14.1% | $56,950 +6.2% |
| 2012 | $1,417 -1.4% | $53,620 -2.9% |
| 2011 | $1,437 -2.3% | $55,226 -3% |
| 2010 | $1,470 -0.9% | $56,918 |
| 2009 | $1,484 +9.1% | $56,918 -5.1% |
| 2008 | $1,361 +6.3% | $59,967 +5.1% |
| 2007 | $1,281 -8.2% | $57,062 +9.6% |
| 2006 | $1,395 +5.1% | $52,041 +5.1% |
| 2005 | $1,328 +29.8% | $49,532 +3.4% |
| 2004 | $1,023 +15.9% | $47,888 +6.8% |
| 2003 | $883 +12.6% | $44,831 +9.5% |
| 2002 | $784 +406% | $40,935 +564% |
| 2001 | $155 | $6,165 |
Find assessor info on the county website
Monthly payment
Est. payment$--/mo
Payment breakdown
Explore the cost of this home by adjusting the details. Changes won't be saved.All calculations are estimates and provided by Zillow, Inc. for informational purposes only. Actual amounts may vary.
HOA fees may include property taxes on listings classified as Co-Ops. Contact the listing agent and/or owner for fee details.
Mortgage interest rates are dependent on a number of factors, including credit score, down payment, and repayment length. Interest rate data provided by Zillow Group Marketplace, Inc. as of 1/1/1970 from various mortgage lenders with which we have lead or other similar arrangements; the Estimated Payment is an average of those rates.
See how much you could borrow to make a competitive offer.
Climate risks
Neighborhood: 30809
Nearby schools
GreatSchools rating
- 9/10River Ridge Elementary SchoolGrades: PK-5Distance: 0.9 mi
- 9/10Riverside Middle SchoolGrades: 6-8Distance: 1.3 mi
- 10/10Greenbrier High SchoolGrades: 9-12Distance: 5.8 mi
Schools provided by the listing agent
- Elementary: River Ridge
- Middle: Riverside
- High: Greenbrier
Source: Hive MLS. This data may not be complete. We recommend contacting the local school district to confirm school assignments for this home.
A local agent can set up tours, give advice and negotiate with sellers.
A local lender can help you make sure your offer is ready when you are.
- Georgia
- Columbia County
- Evans
- 30809
- 5158 Saddle Circle