Skip main navigation
Off market
Street View
  • $2,200,200

    5158 Sunny Creek Dr, San Jose, CA 95135

    4beds
    2,292sqft
    SingleFamily
    Built in 1985
    7,405 Square Feet Lot
    $2,200,200 Zestimate®
    $960/sqft
    $5,377 Estimated rent

    Home value

    $2,200,200

    $2.05M - $2.38M

    $5,377/mo

    Zestimate® history
    Loading
    Loading...

    Owner options

    List your home for rent

    $5,377/mo

    Rent Zestimate®

    Find your next renter with Zillow Rental Manager. Plus, with online applications, you can quickly screen prospective tenants – for free.

    Learn more

    $5,377/mo

    Rent Zestimate®

    Refinance and save

    $14,077/mo

    Est. payment

    Refinancing to a lower rate could help reduce your monthly payments and save thousands over the life of the loan.

    See today's rates

    $14,077/mo

    Est. payment

    Explore your selling options

    Work with a Zillow partner agent

    Leverage their expertise and Zillow's premium Showcase listings to get your home seen by more buyers.

    Get started

    List with your own agent

    Get your home in front of millions of buyers by listing it on Zillow.

    Learn how to do it

    Sell it yourself

    Take full control of how buyers see your home on Zillow by listing For Sale by Owner (FSBO).

    List your home

    What's special

    Brick fireplaceWet barWalk-in closetLarge vanityGenerous corner lotWarm receiving roomGlass sliding doors

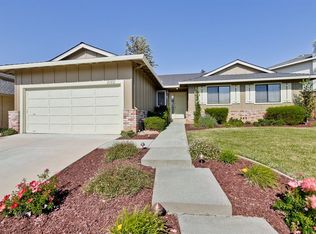
    This eye-catching two story home (with upper and lower primary bedrooms) sits on a generous corner lot that enjoys the sunrise and views of the rolling hills in the east and a colorful sunset in the west. Being in the highly sought out Evergreen Area affords the best school districts, parks, and amenities nearby. A tucked front entrance surrounded by lush greenery provides some privacy and invites you into a warm receiving room and immediate views of the 20 ft ceilings. Adjacent to the entrance are the kitchen, family room, and access to the 3 downstairs bedrooms (includes 1 common bathroom and large primary bedroom/bath). This lower primary bedroom is quite large with a wall-to-wall window/ sliding glass door with access to the backyard, plus a walk-in closet, large vanity, and separate toilet/shower room. The kitchen and dining room have upgraded farmhouse light fixtures and recessed lighting. The kitchen is not fully remodeled, however, the owners had plans drawn up to show the potential of a spacious and inviting kitchen/dining with easy and open access to the family room (these can be requested from the owners and are potentially offering credit towards this). This family room also enjoys high vaulted ceilings and a brick fireplace as its focal point, with windows and glass sliding doors along the length, making for incredible sunlight in the morning and views of the expansive and lush backyard. Upstairs is accessed just past the receiving and family room, where you are met with a second family room equipped with a wet bar, and a spacious balcony with a stunning and unobstructed view of the rolling hills (thanks to the corner lot). Connected to this room is another large primary bedroom with a separate shower/toilet room, a large vanity and a jacuzzi tub that gives that feeling of luxury. Last but not least, the backyard is quite large, landscaped with a plethora of shrubs, trees (some fruits), and flowers that attracts butterflies and hummingbirds. The owners have confirmed the possibility for a 1-2Br/1Ba ADU with direct street access.

    This property is not currently displayed as for sale or rent on Zillow. This may be different from what's on other websites or public sources.

    Facts & features

    Interior

    Bedrooms & bathrooms
    • Bedrooms: 4
    • Bathrooms: 3
    • Full bathrooms: 3
    Heating
    • Forced air, Gas
    Cooling
    • None
    Appliances
    • Included: Garbage disposal, Microwave, Range / Oven, Refrigerator
    • Laundry: In Garage
    Features
    • Flooring: Tile, Carpet, Laminate
    • Has fireplace: Yes
    Interior area
    • Total interior livable area: 2,292 sqft

    Property

    Parking
    • Parking features: Garage - Attached
    Features
    • Exterior features: Other
    • Fencing: Wood
    Lot
    • Size: 7,405 Square Feet
    Details
    • Parcel number: 66016073

    Construction

    Type & style
    • Home type: SingleFamily
    Materials
    • wood frame
    • Roof: Composition
    Condition
    • Year built: 1985

    Utilities & green energy

    • Utilities for property: Public Utilities

    Community & HOA

    Location
    • Region: San Jose

    Financial & listing details

    • Price per square foot: $960/sqft
    • Tax assessed value: $2,053,435

    Price history

    DateEventPrice
    4/5/2023Sold$1,935,000-7.3%$844/sqft
    Source: Public Record Report a problem
    2/22/2023Listed for sale$2,088,000+4.4%$911/sqft
    Source: MLSListings Inc #ML81919524 Report a problem
    9/30/2022Listing removed--
    Source: MLSListings Inc #ML81898448 Report a problem
    8/1/2022Price change$1,999,888-8.6%$873/sqft
    Source: MLSListings Inc #ML81898448 Report a problem
    6/30/2022Listed for sale$2,188,000+56.3%$955/sqft
    Source: MLSListings Inc #ML81898448 Report a problem
    1/30/2020Listing removed$1,399,999$611/sqft
    Source: Songs Realty & Inv Co #ML81771596 Report a problem
    11/9/2019Price change$1,399,999-3.6%$611/sqft
    Source: Songs Realty & Inv Co #ML81771596 Report a problem
    10/8/2019Listed for sale$1,451,888+92.3%$633/sqft
    Source: Songs Realty & Inv Co #ML81771596 Report a problem
    12/7/2004Sold$755,000+5.2%$329/sqft
    Source: Public Record Report a problem
    4/30/2004Sold$718,000+53.4%$313/sqft
    Source: Public Record Report a problem
    12/10/1999Sold$468,000$204/sqft
    Source: Public Record Report a problem

    Public tax history

    YearProperty taxesTax assessment
    2026-- $2,053,435 +2%
    2025$27,001 +3.7%$2,013,173 +2%
    2024$26,039 +72.4%$1,973,700 +95.1%
    2023$15,100 +0.6%$1,011,526 +2%
    2022$15,017 +5.8%$991,693 +2%
    2021$14,195 +4.5%$972,249 +1%
    2020$13,589 $962,281 +2%
    2019$13,589 +3.4%$943,414 +2%
    2018$13,147 $924,916 +2%
    2017$13,147 +1.6%$906,781 +2%
    2016$12,940 -2.5%$889,001 +1.5%
    2015$13,271 +12.7%$875,648 +2%
    2014$11,780 $858,496 +16.3%
    2013-- $738,000 +3.9%
    2012-- $710,000 -1%
    2011-- $717,000 -4.9%
    2010-- $754,000 +9.8%
    2009-- $686,500 -14.3%
    2008-- $801,211 +2%
    2007-- $785,501 +2%
    2006-- $770,100 +2%
    2005-- $755,000 +19.6%
    2004-- $631,319 +27.1%
    2003-- $496,643 +2%
    2002-- $486,906 +2%
    2001-- $477,360
    Find assessor info on the county website

    Neighborhood: Evergreen

    Nearby schools

    GreatSchools rating
    Get a cash offer in 3 minutes
    Find out how much your home could sell for in as little as 3 minutes with a no-obligation cash offer.
    Estimated market value
    $2,200,200
    Get a cash offer in 3 minutes
    Find out how much your home could sell for in as little as 3 minutes with a no-obligation cash offer.
    Estimated market value
    $2,200,200