With over $115,000 in premium upgrades including flooring, countertops, backsplash, 3-panel sliding door in the great room, under-cabinet lighting, satin nickel cabinet pulls, and soft-close hinges—thoughtfully curated for modern living. Indulge in luxury with this brand-new, single-story estate home in the prestigious Diamante community. Spanning an impressive 3,022 sq. ft., this exquisite residence offers an open-concept design featuring 3 spacious bedrooms, 2.5 bathrooms, a private study, a generous great room, a covered patio, and a 3-car garage. As an added bonus, a stunning pool and spa are included at no extra cost!
Crafted with the signature elegance of CrestWood Communities, this home boasts soaring 10-foot ceilings that enhance its airy and inviting atmosphere. The gourmet kitchen is a chef’s dream, showcasing sleek Quartz countertops with a stylish 6-inch backsplash, combining beauty with practicality.
Designed for efficiency and sustainability, the home includes energy-saving features such as a tankless water heater and LowE windows. Don’t miss this rare opportunity to own a meticulously designed home that blends sophistication, comfort, and energy efficiency in a prime location!
Sold for $1,088,990
Listed by: CITRUS EDGE REALTY • Chelsie Kent • Contact: 626-824-9794
Bought with: None MRML
$1,088,990
51581 Marquis Ln, La Quinta, CA 92253
3beds
3,022sqft
Single Family Residence
Built in 2024
8,549 Square Feet Lot
$1,101,800 Zestimate®
$360/sqft
$5,143 Estimated rent
Home value
$1,101,800
$1.00M - $1.21M
$5,143/mo
Zestimate® history
Owner options
List your home for rent
$5,143/mo
Rent Zestimate®
Find your next renter with Zillow Rental Manager. Plus, with online applications, you can quickly screen prospective tenants – for free.
$5,143/mo
Rent Zestimate®
Refinance and save
$7,141/mo
Est. payment
Refinancing to a lower rate could help reduce your monthly payments and save thousands over the life of the loan.
$7,141/mo
Est. payment
Explore your selling options
Work with a Zillow partner agent
Leverage their expertise and Zillow's premium Showcase listings to get your home seen by more buyers.
Get startedList with your own agent
Get your home in front of millions of buyers by listing it on Zillow.
Learn how to do itSell it yourself
Take full control of how buyers see your home on Zillow by listing For Sale by Owner (FSBO).
List your homeWhat's special
Stunning pool and spaGourmet kitchenPrivate studySatin nickel cabinet pullsOpen-concept designQuartz countertopsUnder-cabinet lighting
Zillow last checked:
Listing updated:
Listed by:
Chelsie Kent DRE #02025075 626-824-9794,
CITRUS EDGE REALTY
Bought with:
NONE NONE, DRE #N/A
None MRML
Source: CRMLS,MLS#: CV25238640 Originating MLS: California Regional MLS
Originating MLS: California Regional MLSFacts & features
Interior
Bedrooms & bathrooms
- Bedrooms: 3
- Bathrooms: 3
- Full bathrooms: 2
- 1/2 bathrooms: 1
- Main level bathrooms: 3
- Main level bedrooms: 3
Rooms
- Room types: Great Room, Laundry, Primary Bedroom, Other
Primary bedroom
- Features: Primary Suite
Bathroom
- Features: Bathtub, Closet, Dual Sinks, Low Flow Plumbing Fixtures
Kitchen
- Features: Kitchen Island, Kitchen/Family Room Combo
Other
- Features: Walk-In Closet(s)
Heating
- ENERGY STAR Qualified Equipment, Forced Air
Cooling
- Central Air, ENERGY STAR Qualified Equipment
Appliances
- Included: Dishwasher, ENERGY STAR Qualified Appliances, ENERGY STAR Qualified Water Heater, Disposal, Gas Range, Microwave, Tankless Water Heater, Water Heater
- Laundry: Laundry Room
Features
- Breakfast Area, High Ceilings, Primary Suite, Walk-In Closet(s)
- Windows: Double Pane Windows, ENERGY STAR Qualified Windows
- Has fireplace: No
- Fireplace features: None
- Common walls with other units/homes: No Common Walls
Interior area
- Total interior livable area: 3,022 sqft
Property
Parking
- Total spaces: 3
- Parking features: Garage - Attached
- Attached garage spaces: 3
Features
- Levels: One
- Stories: 1
- Entry location: front
- Has private pool: Yes
- Pool features: In Ground, Private
- Has spa: Yes
- Spa features: In Ground, Private
- Has view: Yes
- View description: Mountain(s)
Lot
- Size: 8,549 Square Feet
- Dimensions: 8549
- Features: Back Yard
Details
- Parcel number: 777480025
- Special conditions: Standard
Construction
Type & style
- Home type: SingleFamily
- Property subtype: Single Family Residence
Condition
- New construction: Yes
- Year built: 2024
Details
- Builder model: Plan 2
- Builder name: CrestWood Communities
Utilities & green energy
- Sewer: Public Sewer
- Water: Public
Green energy
- Energy efficient items: HVAC, Windows, Appliances, Water Heater
- Energy generation: Solar
Community & HOA
Community
- Features: Curbs, Gated
- Security: Gated Community
HOA
- Has HOA: Yes
- Amenities included: Other
- HOA fee: $184 monthly
- HOA name: Diamante
- HOA phone: 714-285-2626
Location
- Region: La Quinta
Financial & listing details
- Price per square foot: $360/sqft
- Tax assessed value: $828,499
- Date on market: 10/13/2025
- Cumulative days on market: 29 days
- Listing terms: Cash,Conventional,Cal Vet Loan,1031 Exchange
Price history
| Date | Event | Price |
|---|---|---|
| 12/5/2025 | Sold | $1,088,990-2.2%$360/sqft |
Source:  CRMLS #CV25238640 Report a problem CRMLS #CV25238640 Report a problem | ||
| 11/11/2025 | Pending sale | $1,113,990$369/sqft |
Source: CRMLS #CV25238640 Report a problem | ||
| 10/13/2025 | Listed for sale | $1,113,990$369/sqft |
Source: CRMLS #CV25238640 Report a problem | ||
Public tax history
| Year | Property taxes | Tax assessment |
|---|---|---|
| 2026 | -- | $828,499 +30.2% |
| 2025 | $8,450 +518.1% | $636,253 +722% |
| 2024 | $1,367 +37.7% | $77,405 +2% |
| 2023 | $993 +2.5% | $75,888 +2% |
| 2022 | $969 +178.1% | $74,400 +185.8% |
| 2021 | $348 +1.1% | $26,032 +1% |
| 2020 | $345 +1.7% | $25,766 +2% |
| 2019 | $339 +1.9% | $25,261 +2% |
| 2018 | $333 0% | $24,766 +2% |
| 2017 | $333 | $24,281 +2% |
| 2016 | $333 +8.6% | $23,805 +1.5% |
| 2015 | $306 +0.4% | $23,449 +2% |
| 2014 | $305 | $22,991 +0.5% |
| 2013 | -- | $22,888 +2% |
| 2012 | -- | $22,440 +2% |
| 2011 | -- | $22,000 -67.1% |
| 2010 | -- | $66,841 -0.2% |
| 2009 | -- | $67,000 -31.5% |
| 2008 | -- | $97,761 +2% |
| 2007 | -- | $95,845 |
Find assessor info on the county website
Neighborhood: 92253
Nearby homes
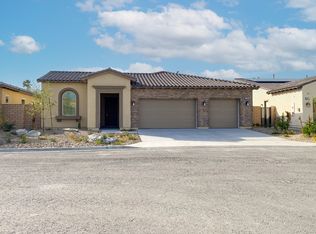
- $1,671,7003 bd3 ba3k sqft51581 Marquis Ln HOMESITE 25, La Quinta, CA 92253Off Market
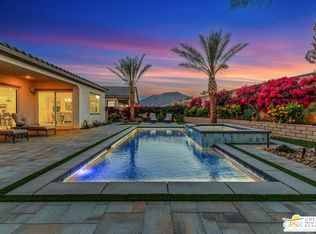
- $1,670,0004 bd4 ba3.3k sqft51559 Marquis Ln, La Quinta, CA 92253Sold
- $--4 bd4 ba3k sqft51-625 Marquis Ln HOMESITE 23, La Quinta, CA 92253Off Market
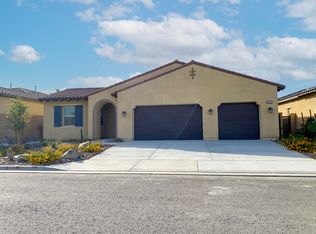
- $1,119,9903 bd3 ba3k sqft51625 Marquis Ln, La Quinta, CA 92253Sold
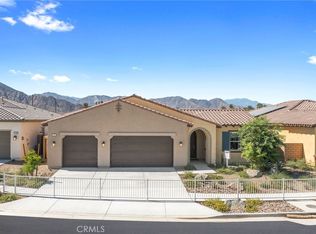
- $1,005,9904 bd3 ba2.8k sqft51614 Marquis Ln, La Quinta, CA 92253Sold
- $1,119,3003 bd3 ba2.3k sqft51557 Via Bendita, La Quinta, CA 92253Off Market
- $1,068,2003 bd3 ba2.3k sqft51579 Via Bendita, La Quinta, CA 92253Off Market
- $1,029,6004 bd4 ba2.4k sqft51601 Via Bendita, La Quinta, CA 92253Off Market
Nearby schools
GreatSchools rating
- 4/10Mountain Vista Elementary SchoolGrades: K-6Distance: 1.2 mi
- 3/10Cahuilla Desert Academy Junior HighGrades: 7-8Distance: 2 mi
- 3/10Coachella Valley High SchoolGrades: 9-12Distance: 4 mi
Get a cash offer in 3 minutes
Find out how much your home could sell for in as little as 3 minutes with a no-obligation cash offer.
Estimated market value
$1,101,800
Get a cash offer in 3 minutes
Find out how much your home could sell for in as little as 3 minutes with a no-obligation cash offer.
Estimated market value
$1,101,800
- California
- Riverside County
- La Quinta
- 92253
- 51581 Marquis Ln
Nearby cities
Nearby zip codes
Other La Quinta Topics
