Welcome to this one-of-a-kind custom estate built in 2017, offering premium finishes throughout. Nestled on a professionally landscaped 0.36-acre lot with a berm and mature trees, this home provides privacy, tranquility, and a truly elevated lifestyle. Set in a subdivision at Napier and 10 Mile Rd, next to the popular city of Novi, this home offers a peaceful, community-oriented feel.
An outdoor patio with a built-in fire pit, landscape lighting, and a built-in gas line for grilling creates the perfect setting for entertaining guests or enjoying relaxing evenings under the stars. Whether hosting a summer barbecue or gathering around the fire, this outdoor space is designed for year-round enjoyment. Inside, soaring 10-foot ceilings and wrought iron spindles on the grand staircase create a welcoming, airy atmosphere that carries throughout the home. The open-concept floor plan seamlessly connects the kitchen, great room, and sunroom, making it ideal for gatherings.
The gourmet kitchen is a chef's dream, featuring 42-inch chestnut cabinets, under-cabinet lighting, pull-out shelving, stainless steel appliances, double ovens, a gas cooktop, and an oversized granite island with bar seating. A formal dining room, butler's pantry, and a walk-in food pantry provide additional space for entertaining and everyday living.
The sunroom off the kitchen offers a cozy space for morning coffee, reading, or relaxing with guests, while the great room impresses with a marble-tiled fireplace and built-in speaker system perfect for cozy nights at home.
Upstairs, the primary suite feels like a true retreat, featuring a spa-like bath with quartz countertops, a soaking tub, built-in speakers, and walk-in closets with custom organizers. A dedicated library/home office and a spacious mudroom with built-ins and a shoe bench add practicality and charm to daily life.
Additional upgrades include dual-zone heating and cooling, an app-enabled smart thermostat, pre-wiring for high-speed internet, custom designer lighting throughout. Annual HOA dues of $1,492 cover trash removal and beautifully maintained common areas, helping preserve the neighborhood's peaceful appeal.
Sold
$790,000
51583 Turnburry Dr, South Lyon, MI 48178
4beds
3,508sqft
Single Family Residence
Built in 2017
0.36 Acres Lot
$811,700 Zestimate®
$225/sqft
$4,489 Estimated rent
Home value
$811,700
$755,000 - $869,000
$4,489/mo
Zestimate® history
Owner options
List your home for rent
$4,489/mo
Rent Zestimate®
Find your next renter with Zillow Rental Manager. Plus, with online applications, you can quickly screen prospective tenants – for free.
$4,489/mo
Rent Zestimate®
Refinance and save
$6,668/mo
Est. payment
Refinancing to a lower rate could help reduce your monthly payments and save thousands over the life of the loan.
$6,668/mo
Est. payment
Explore your selling options
Work with a Zillow partner agent
Leverage their expertise and Zillow's premium Showcase listings to get your home seen by more buyers.
Get startedList with your own agent
Get your home in front of millions of buyers by listing it on Zillow.
Learn how to do itSell it yourself
Take full control of how buyers see your home on Zillow by listing For Sale by Owner (FSBO).
List your homeWhat's special
Zillow last checked:
Listing updated:
Listed by:
Sarah Maiga 248-821-6909,
Maiga Homes
Bought with:
Sarah Maiga, 6502431495
Maiga Homes
Source: MichRIC,MLS#: 25018325
Facts & features
Interior
Bedrooms & bathrooms
- Bedrooms: 4
- Bathrooms: 4
- Full bathrooms: 3
- 1/2 bathrooms: 1
Primary bedroom
- Level: Upper
- Area: 360
- Dimensions: 20.00 x 18.00
Bedroom 2
- Level: Upper
- Area: 130
- Dimensions: 10.00 x 13.00
Bedroom 3
- Level: Upper
- Area: 168
- Dimensions: 12.00 x 14.00
Bedroom 4
- Level: Upper
- Area: 156
- Dimensions: 13.00 x 12.00
Primary bathroom
- Level: Upper
- Area: 247
- Dimensions: 19.00 x 13.00
Bathroom 1
- Level: Main
- Area: 25
- Dimensions: 5.00 x 5.00
Bathroom 2
- Level: Upper
- Area: 36
- Dimensions: 6.00 x 6.00
Bathroom 3
- Level: Upper
- Area: 25
- Dimensions: 5.00 x 5.00
Dining area
- Level: Main
- Area: 150
- Dimensions: 10.00 x 15.00
Dining room
- Level: Main
- Area: 110
- Dimensions: 11.00 x 10.00
Family room
- Level: Main
- Area: 304
- Dimensions: 19.00 x 16.00
Kitchen
- Level: Main
- Area: 182
- Dimensions: 14.00 x 13.00
Laundry
- Level: Upper
- Area: 60
- Dimensions: 6.00 x 10.00
Living room
- Level: Main
- Area: 154
- Dimensions: 11.00 x 14.00
Office
- Level: Main
- Area: 140
- Dimensions: 10.00 x 14.00
Other
- Description: Sunroom
- Level: Main
- Area: 121
- Dimensions: 11.00 x 11.00
Utility room
- Description: Mudroom
- Level: Main
- Area: 25
- Dimensions: 5.00 x 5.00
Heating
- Forced Air
Cooling
- Central Air
Appliances
- Included: Built-In Gas Oven, Dishwasher, Disposal, Double Oven, Microwave, Refrigerator
- Laundry: Laundry Room, Sink, Upper Level
Features
- Ceiling Fan(s), Center Island, Pantry
- Flooring: Carpet, Ceramic Tile, Wood
- Basement: Full
- Number of fireplaces: 1
- Fireplace features: Family Room
Interior area
- Total structure area: 3,508
- Total interior livable area: 3,508 sqft
- Finished area below ground: 0
Property
Parking
- Total spaces: 3
- Parking features: Garage Faces Side, Garage Door Opener, Attached
- Garage spaces: 3
Features
- Stories: 2
Lot
- Size: 0.36 Acres
- Dimensions: 80 x 144
- Features: Sidewalk, Shrubs/Hedges
Details
- Parcel number: 2124401004
Construction
Type & style
- Home type: SingleFamily
- Architectural style: Colonial
- Property subtype: Single Family Residence
Materials
- Brick, Stone, Vinyl Siding
- Roof: Asphalt
Condition
- New construction: No
- Year built: 2017
Utilities & green energy
- Sewer: Public Sewer
- Water: Public
Community & HOA
Community
- Subdivision: Rathmor Park
HOA
- Has HOA: Yes
- Services included: Other, Trash
- HOA fee: $1,492 annually
Location
- Region: South Lyon
Financial & listing details
- Price per square foot: $225/sqft
- Tax assessed value: $329,650
- Annual tax amount: $9,748
- Date on market: 5/2/2025
- Listing terms: Cash,Conventional
- Road surface type: Paved
Price history
| Date | Event | Price |
|---|---|---|
| 7/11/2025 | Sold | $790,000-2.5%$225/sqft |
Source:  MichRIC #25018325 Report a problem MichRIC #25018325 Report a problem | ||
| 6/10/2025 | Pending sale | $810,000$231/sqft |
Source: MichRIC #25018325 Report a problem | ||
| 5/29/2025 | Contingent | $810,000$231/sqft |
Source: MichRIC #25018325 Report a problem | ||
| 5/27/2025 | Price change | $810,000-3%$231/sqft |
Source: MichRIC #25018325 Report a problem | ||
| 5/2/2025 | Listed for sale | $835,000+37.1%$238/sqft |
Source: MichRIC #25018325 Report a problem | ||
| 10/26/2017 | Sold | $609,025$174/sqft |
Source: Public Record Report a problem | ||
Public tax history
| Year | Property taxes | Tax assessment |
|---|---|---|
| 2025 | $10,327 +5.9% | $371,390 +1.5% |
| 2024 | $9,748 +5% | $366,020 +13.8% |
| 2023 | $9,284 +9.5% | $321,610 +1.7% |
| 2022 | $8,481 +0.8% | $316,180 +0.3% |
| 2021 | $8,417 | $315,140 +1.8% |
| 2020 | -- | $309,560 +8.9% |
| 2019 | $8,562 +4839.2% | $284,210 +5.3% |
| 2018 | $173 +0.3% | $269,870 +805.6% |
| 2017 | $173 | $29,800 |
| 2016 | $173 | $29,800 |
| 2015 | -- | -- |
Find assessor info on the county website
Neighborhood: 48178
Nearby homes
- $1,069,4004 bd6 ba4.2k sqft51545 Turnburry Dr, South Lyon, MI 48178Off Market
- $1,126,0004 bd6 ba4.3k sqft51619 Turnburry Dr, South Lyon, MI 48178Off Market
- $890,0004 bd4 ba3.8k sqft51509 Turnburry Dr, South Lyon, MI 48178Off Market
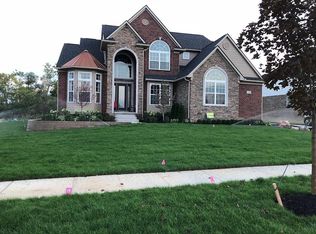
- $911,7004 bd4 ba3.6k sqft51602 Turnburry Dr, South Lyon, MI 48178Off Market
- $1,022,8005 bd6 ba4.8k sqft51566 Turnburry Dr, South Lyon, MI 48178Off Market
- $802,9004 bd3 ba3.5k sqft51638 Turnburry Dr, South Lyon, MI 48178Off Market
- $876,5004 bd5 ba5.1k sqft51528 Turnburry Dr, South Lyon, MI 48178Sold
- $854,7004 bd4 ba3.4k sqft51655 Turnburry Dr, South Lyon, MI 48178Off Market
Nearby schools
GreatSchools rating
- 8/10Sharon J. Hardy Elementary SchoolGrades: K-5Distance: 1.4 mi
- 9/10Millennium Middle SchoolGrades: 6-8Distance: 5.1 mi
- 8/10South Lyon East High SchoolGrades: 9-12Distance: 0.4 mi
Get a cash offer in 3 minutes
Find out how much your home could sell for in as little as 3 minutes with a no-obligation cash offer.
Estimated market value
$811,700
Get a cash offer in 3 minutes
Find out how much your home could sell for in as little as 3 minutes with a no-obligation cash offer.
Estimated market value
$811,700
- Michigan
- Oakland County
- South Lyon
- 48178
- 51583 Turnburry Dr
Nearby cities
Nearby zip codes
Other South Lyon Topics
