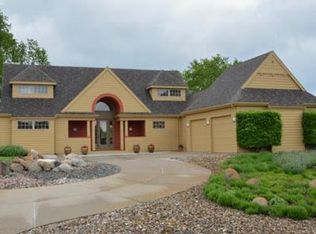
Imagine enjoying your morning coffee on the gazebo while looking over the panoramic views of Waterside Park. This magnificent Wellington Lakes villa, built by Derbin Builders has so much to offer. The open foyer welcomes all to this contemporary floor plan with Great Room, formal Dining Room and Den with French doors. The large kitchen features solid surface counter tops, Kraftmaid hickory cabinetry, breakfast bar, informal dining area and built-in desk. Sliding glass doors allow for easy access to check out the wonderful views from the large deck and the 12âx12â gazebo. Master bedroom also has boxed ceiling with a great view of the park, master bath with heated flooring, jetted tub, 5â step in shower, double vanity, large walk-in closet/dressing room. The additional main floor bedroom is light and bright with varied ceiling height and large window with transom. The lower level contains a guest bedroom full bath, large family room, gas log fireplace flanked by built-in bookcases, wet bar for entertaining and access to patio. Pella Designer windows throughout many with built in slim shades, variation in ceiling heights including boxed ceilings to add design interest. First floor laundry room and half bath. Silent floor truss system, work shop, water filter, hot water distribution system for even flow, water softener and the list goes on and on.
This property is not currently displayed as for sale or rent on Zillow. This may be different from what's on other websites or public sources.