Skip main navigation
Off market
  • $333,700

    51585 Bowood Ct, Granger, IN 46530

    3beds
    2,296sqft
    SingleFamily
    Built in 1978
    0.4 Acres Lot
    $333,700 Zestimate®
    $145/sqft
    $2,491 Estimated rent

    Home value

    $333,700

    $317,000 - $350,000

    $2,491/mo

    Zestimate® history
    Loading
    Loading...

    Owner options

    List your home for rent

    $2,491/mo

    Rent Zestimate®

    Find your next renter with Zillow Rental Manager. Plus, with online applications, you can quickly screen prospective tenants – for free.

    Learn more

    $2,491/mo

    Rent Zestimate®

    Refinance and save

    $2,072/mo

    Est. payment

    Refinancing to a lower rate could help reduce your monthly payments and save thousands over the life of the loan.

    See today's rates

    $2,072/mo

    Est. payment

    Explore your selling options

    Work with a Zillow partner agent

    Leverage their expertise and Zillow's premium Showcase listings to get your home seen by more buyers.

    Get started

    List with your own agent

    Get your home in front of millions of buyers by listing it on Zillow.

    Learn how to do it

    Sell it yourself

    Take full control of how buyers see your home on Zillow by listing For Sale by Owner (FSBO).

    List your home

    What's special

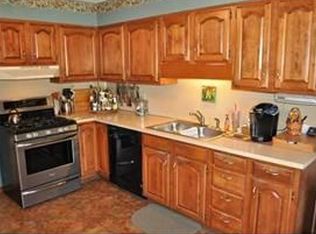
    Very nicely updated 3 bedroom Granger home on a quiet cul-de-sac. PHM award winning Horizon, Discover and Penn schools. Huge private fenced yard with swing set. Many recent updates including new flooring, fresh paint throughout, new gutters and downspouts, new shutters, window blinds, ceiling fans, lighting, handles/locks and door knobs, switch plate covers, smoke alarms and CO detectors to name a few. As you step into the foyer you will see beautiful trendy flooring, a nice sized living room and dining room and powder room. The focal point of the family room is a gas starter fireplace surrounded by red brick and doors that lead out to the patio/backyard area. The adjacent kitchen has a good sized eating area and pantry and a full package of appliances including reverse osmosis. Main floor laundry for your convenience . Upstairs are three nice sized bedrooms including a master ensuite and an additional full sized family bathroom with new fixtures, toilet, vanity, tile flooring and a re-glazed bathtub. You will find additional finished space in the basement with a large potential family room area and a 2nd room that could be used for a possible office or craft room. The attached 2 car garage has a staircase that leads up to a huge finished attic area with electricity ideal for handyman projects. Garage door, opener and keypad- 2015. Brand NEW HVAC system to be installed by the first week of June. Seller's are also including a 12 month home warranty for the new buyer's piece of mind. Schedule your private showing today before it sells.

    This property is off market, which means it's not currently listed for sale or rent on Zillow. This may be different from what's available on other websites or public sources.

    Facts & features

    Interior

    Bedrooms & bathrooms
    • Bedrooms: 3
    • Bathrooms: 3
    • Full bathrooms: 2
    • 1/2 bathrooms: 1
    • Main level bathrooms: 1
    Heating
    • Forced air, Electric, Gas
    Cooling
    • Central
    Appliances
    • Included: Dryer, Microwave, Range / Oven, Refrigerator, Washer
    • Laundry: Washer Hookup, Electric Dryer Hookup, Main Level
    Features
    • Ceiling Fan(s), Laminate Counters, Eat-in Kitchen, Formal Dining Room, Tub/Shower Combination, 1st Bdrm En Suite, Stand Up Shower, Chair Rail
    • Flooring: Tile, Carpet, Laminate
    • Windows: Window Treatments, Window Treatment-Blinds
    • Basement: Finished
    • Attic: Walk-up
    • Has fireplace: Yes
    • Fireplace features: Family Room, Gas Starter
    Interior area
    • Structure area source: Public Records
    • Total interior livable area: 2,296 sqft
    • Finished area below ground: 394

    Property

    Parking
    • Total spaces: 2
    • Parking features: Garage - Attached
    Features
    • Patio & porch: Patio Open
    • Exterior features: Vinyl
    • Fencing: Wood
    Lot
    • Size: 0.40 Acres
    • Features: Cul-de-Sac, 0-2.9999
    • Topography: Level
    Details
    • Parcel number: 710518428006000011

    Construction

    Type & style
    • Home type: SingleFamily
    • Architectural style: Two Story, Traditional
    Materials
    • Frame
    • Foundation: Crawl/Raised
    • Roof: Asphalt
    Condition
    • Year built: 1978

    Utilities & green energy

    • Gas: Gas
    • Sewer: Private Sewer
    • Water: Private

    Community & neighborhood

    Security
    • Security features: Smoke Detector(s), Carbon Monoxide Detector(s)
    Location
    • Region: Granger

    HOA & financial

    HOA
    • Has HOA: Yes
    • HOA fee: $3 monthly

    Other

    Other facts
    • Flooring: Carpet, Tile, Laminate
    • WaterSource: Private
    • Heating: Forced Air, Natural Gas
    • Topography: Level
    • Appliances: Refrigerator, Microwave, Washer, Electric Range, Gas Water Heater, Water Softener Owned, Dryer-Electric, Water Filtration System
    • FireplaceYN: true
    • InteriorFeatures: Ceiling Fan(s), Laminate Counters, Eat-in Kitchen, Formal Dining Room, Tub/Shower Combination, 1st Bdrm En Suite, Stand Up Shower, Chair Rail
    • Roof: Asphalt, Shingle
    • GarageYN: true
    • ArchitecturalStyle: Two Story, Traditional
    • AttachedGarageYN: true
    • Basement: Partially Finished, Partial
    • HeatingYN: true
    • CoolingYN: true
    • FireplacesTotal: 1
    • RoomsTotal: 7
    • ConstructionMaterials: Vinyl Siding
    • FireplaceFeatures: Family Room, Gas Starter
    • LotFeatures: Cul-de-Sac, 0-2.9999
    • HomeWarrantyYN: True
    • Sewer: Private Sewer
    • MainLevelBathrooms: 1
    • FarmLandAreaUnits: Square Feet
    • ParkingFeatures: Attached, Concrete
    • Cooling: Central Air
    • OpenParkingYN: true
    • Fencing: Wood
    • LaundryFeatures: Washer Hookup, Electric Dryer Hookup, Main Level
    • SecurityFeatures: Smoke Detector(s), Carbon Monoxide Detector(s)
    • WindowFeatures: Window Treatments, Window Treatment-Blinds
    • BelowGradeFinishedArea: 394
    • FoundationDetails: Poured Concrete
    • LivingAreaSource: Public Records
    • RoomBedroom2Level: Upper
    • RoomBedroom1Level: Upper
    • RoomBedroom3Level: Upper
    • Attic: Walk-up
    • Gas: Gas
    • LotSizeSource: Public Records
    • CommunityFeatures: City/Town/Suburb
    • PatioAndPorchFeatures: Patio Open
    • AboveGradeFinishedAreaSource: Public Records
    • BelowGradeFinishedAreaSource: Public Records
    • BuildingAreaSource: Public Records
    • MlsStatus: Pending

    Price history

    DateEventPrice
    6/23/2020Sold$229,900$100/sqft
    Source: CB Prime Properties solds #202019603_46530 Report a problem
    5/29/2020Listed for sale$229,900$100/sqft
    Source: Cressy & Everett - South Bend #202019603 Report a problem
    4/1/2020Listing removed--
    Source: Auction.com Report a problem
    3/12/2020Listed for sale--
    Source: Auction.com Report a problem

    Public tax history

    YearProperty taxesTax assessment
    2025$2,435 +26.5%$284,500 +1.3%
    2024$1,924 -10.2%$280,800 +15.2%
    2023$2,142 +7.2%$243,700
    2022$1,997 +33.2%$243,700 +11.7%
    2021$1,499 -54.3%$218,200 +22.2%
    2020$3,279 +2.1%$178,600 +2.3%
    2019$3,213 -25.7%$174,600 +1.3%
    2018$4,325 +47.9%$172,400 +21.8%
    2017$2,925 +140.7%$141,600 -2.8%
    2016$1,215 +28.4%$145,700 +22.3%
    2014$946 -8.8%$119,100 -2.4%
    2013$1,037 +5%$122,000 +0.1%
    2012$988 +2.9%$121,900 -1.5%
    2011$960 -17.1%$123,700 -12.6%
    2010$1,158 -6%$141,500
    2009$1,232 $141,500 +4.7%
    2007-- $135,100 -39%
    2006$1,541 +12.5%$221,300
    2004$1,369 -1.4%$221,300 -25.4%
    2003$1,389 $296,800 +1082.5%
    2001-- $25,100

    Find assessor info on the county website

    Neighborhood: 46530

    Nearby schools

    GreatSchools rating
    Schools provided by the listing agent
    • Elementary: Horizon
    • Middle: Discovery
    • High: Penn
    • District: Penn-Harris-Madison School Corp.

    Source: The MLS. This data may not be complete. We recommend contacting the local school district to confirm school assignments for this home.

    Get pre-qualified for a loan
    At Zillow Home Loans, we can pre-qualify you in as little as 5 minutes with no impact to your credit score.

    An equal housing lender. NMLS #10287.

    Sell for more on Zillow
    Get a Zillow Showcase℠ listing at no additional cost and you could sell for .
    $333,700
    2% more
    +$6,674
    With Zillow Showcase(estimated)
    $340,374