Welcome home to this beautifully maintained 3-bedroom, 2-bathroom doublewide situated on 0.85 acres! Built in 2019, this 1,052-square-foot home offers modern finishes, a welcoming atmosphere, and a thoughtfully designed open floor plan perfect for everyday living and entertaining. The kitchen features a center island offering additional counter space and the perfect spot to enjoy your morning breakfast, while the separate dining area provides even more room for gathering with family and friends. The split-bedroom layout offers added privacy, while the spacious bedrooms provide plenty of room to unwind. The primary suite features its own private bathroom and walk-in closet. The outdoor space is just as inviting, with a covered back deck perfect for enjoying your morning coffee or relaxing at the end of the day. The fully fenced yard with an electric gate adds an extra touch of seclusion. Need additional parking or storage? This property has you covered with a two-car carport and a detached one-car garage that could also serve as a workshop or storage space! Enjoy the best of both worlds with a peaceful setting just minutes from I-40, without the highway traffic and noise. Located near shopping, dining, and everyday essentials, this home is approximately 10 minutes from downtown Morganton, 45 minutes from Asheville, and an hour from Charlotte. Modern comfort, a peaceful setting, and a great location all in one place!
Active
$219,900
5159 Dysartsville Rd, Morganton, NC 28655
3beds
1,052sqft
Manufactured Home
Built in 2019
0.85 Acres Lot
$-- Zestimate®
$209/sqft
$-- HOA
What's special
Modern finishesSpacious bedroomsSplit-bedroom layoutTwo-car carportSeparate dining areaCovered back deck
- 4 days
- 509
- 76
Zillow last checked:
Listing updated:
Listed by:
Madeline Pollard madelinepollardrealestate@gmail.com,
Chase Gray Realty LLC
Source: Canopy MLS as distributed by MLS GRID,MLS#: 4410846
Facts & features
Interior
Bedrooms & bathrooms
- Bedrooms: 3
- Bathrooms: 2
- Full bathrooms: 2
- Main level bedrooms: 3
Primary bedroom
- Level: Main
Bedroom s
- Level: Main
Bedroom s
- Level: Main
Bathroom full
- Level: Main
Bathroom full
- Level: Main
Dining area
- Level: Main
Kitchen
- Level: Main
Laundry
- Level: Main
Living room
- Level: Main
Heating
- Heat Pump
Cooling
- Central Air, Heat Pump
Appliances
- Included: Dishwasher, Electric Range, Microwave, Refrigerator
- Laundry: Laundry Room
Features
- Flooring: Carpet, Vinyl
- Has basement: No
Interior area
- Total structure area: 1,052
- Total interior livable area: 1,052 sqft
- Finished area above ground: 1,052
- Finished area below ground: 0
Video & virtual tour
Property
Parking
- Total spaces: 3
- Parking features: Detached Carport, Driveway, Detached Garage
- Garage spaces: 1
- Carport spaces: 2
- Covered spaces: 3
- Has uncovered spaces: Yes
Features
- Levels: One
- Stories: 1
- Patio & porch: Covered, Deck, Front Porch, Porch, Rear Porch
- Exterior features: Storage
- Fencing: Chain Link,Electric,Full
Lot
- Size: 0.85 Acres
- Features: Cleared, Level
Details
- Parcel number: 1750690078
- Zoning: R-MU
- Special conditions: Standard
Construction
Type & style
- Home type: MobileManufactured
- Property subtype: Manufactured Home
Materials
- Vinyl
- Foundation: Crawl Space
Condition
- New construction: No
- Year built: 2019
Utilities & green energy
- Sewer: Septic Installed
- Water: Well
Community & HOA
Community
- Subdivision: None
Location
- Region: Morganton
Financial & listing details
- Price per square foot: $209/sqft
- Tax assessed value: $129,284
- Annual tax amount: $210
- Date on market: 11/10/2026
- Cumulative days on market: 5 days
- Listing terms: Cash,Conventional,FHA,USDA Loan,VA Loan
- Road surface type: Asphalt, Paved
Estimated market value
Not available
Estimated sales range
Not available
Not available
Price history
| Date | Event | Price |
|---|---|---|
| 11/10/2026 | Listed for sale | $219,900+48.6%$209/sqft |
Source:  Canopy MLS as distributed by MLS GRID #4410846 Report a problem | ||
| 2/28/2022 | Sold | $148,000+5.8%$141/sqft |
Source: Canopy MLS as distributed by MLS GRID #3820826 Report a problem | ||
| 1/17/2022 | Pending sale | $139,900$133/sqft |
Source: Canopy MLS as distributed by MLS GRID #3820826 Report a problem | ||
| 1/14/2022 | Listed for sale | $139,900+599.5%$133/sqft |
Source: Canopy MLS as distributed by MLS GRID #3820826 Report a problem | ||
| 3/18/2019 | Sold | $20,000$19/sqft |
Source: Canopy MLS as distributed by MLS GRID #3467043 Report a problem | ||
Public tax history
| Year | Property taxes | Tax assessment |
|---|---|---|
| 2019 | $210 -11.1% | $13,993 -53% |
| 2018 | $237 -10.8% | $29,769 |
| 2017 | $265 | $29,769 -12.5% |
| 2016 | $265 | $34,004 |
| 2015 | $265 | $34,004 |
Find assessor info on the county website
Monthly payment
Climate risks
Neighborhood: 28655
Nearby schools
Schools provided by the listing agent
- Elementary: W.A. Young
- Middle: Table Rock
- High: Freedom
Source: Canopy MLS as distributed by MLS GRID. This data may not be complete. We recommend contacting the local school district to confirm school assignments for this home.
Similar homes
- $223,0003 bd2 ba1k sqft1063 Allman Ct, Morganton, NC 28655For Sale
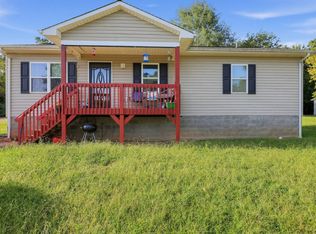 MLS ID #12063042, Robert Mcclure, McClure Group Realty, LLC. My State MLS
- $225,0003 bd2 ba1.1k sqft4454 Windy Hill Rd, Morganton, NC 28655For Sale
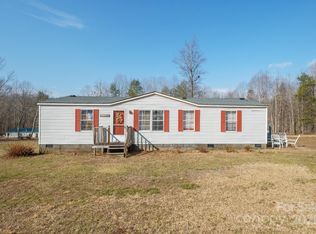
 MLS ID #4225888, Saralyn Maiella, Horizon Realty Associates LLC. Canopy MLS as distributed by MLS GRID
- $219,0003 bd2 ba1.4k sqft2200 Sunshine Ln, Morganton, NC 28655New Construction
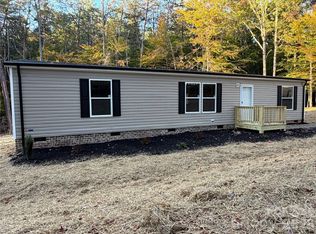 MLS ID #4437261, Kera Hart, Hart Realty Group LLC. Canopy MLS as distributed by MLS GRID
- $260,0003 bd2 ba1.3k sqft90 Rolling Hills Dr, Marion, NC 28752For Sale
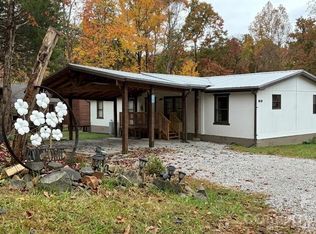 MLS ID #4441239, Scott Thompson, BHGRE Integrity Partners. Canopy MLS as distributed by MLS GRID
- $209,9993 bd2 ba1.2k sqft4548 Homestead Dr, Morganton, NC 28655New ConstructionMLS ID #4423853, Amy Trimm, C Shane Cook & Associates. Canopy MLS as distributed by MLS GRID
- $250,0003 bd2 ba1.2k sqft3097 J G Ross Ave, Morganton, NC 28655For SaleMLS ID #4440139, Crystal Klahn, True North Realty. Canopy MLS as distributed by MLS GRID
- $229,9004 bd2 ba1.4k sqft4279 Bivens Dr, Morganton, NC 28655New ConstructionMLS ID #4416527, Hilary Repass, RE/MAX A-Team. Canopy MLS as distributed by MLS GRID
- $189,9993 bd2 ba1.1k sqft1730 State Highway 126 Rd, Morganton, NC 28655For SaleMLS ID #4408040, Cindy Hogston, EXP Realty LLC. Canopy MLS as distributed by MLS GRID
- $227,5003 bd2 ba1.3k sqft113 Quail Dr, Morganton, NC 28655For SaleMLS ID #4419312, Tim Newton, Coldwell Banker Newton RE. Canopy MLS as distributed by MLS GRID
- $284,9003 bd2 ba1.4k sqft1146 Luciano Camilo Dr, Morganton, NC 28655New ConstructionMLS ID #4440120, Jennifer Davis, Huffman Realty Group, LLC. Canopy MLS as distributed by MLS GRID
- $214,0003 bd2 ba1.4k sqft2236 Sisue St, Morganton, NC 28655For SaleMLS ID #4289772, Jacque Mentink, Carolina Mountain Sales. Canopy MLS as distributed by MLS GRID
- $220,0004 bd2 ba1.4k sqft3153 Faith Temple Church Rd, Morganton, NC 28655For SaleMLS ID #4394119, Sarah Pettus, Nest Realty Morganton. Canopy MLS as distributed by MLS GRID
- $159,9002 bd2 ba1k sqft5543 White Oaks Dr, Morganton, NC 28655For SaleMLS ID #4426777, Mark Causby, Coldwell Banker Newton RE. Canopy MLS as distributed by MLS GRID
- $209,9003 bd1 ba1.1k sqft107 Carbondale Ln, Morganton, NC 28655For SaleMLS ID #4438064, Kevin Castro, RE/MAX Prestige Legacy. Canopy MLS as distributed by MLS GRID
- $259,0004 bd2 ba1.5k sqft3903 Dysartsville Rd, Morganton, NC 28655For SaleMLS ID #4249165, Cindy Ledbetter, The Marion Agency LLC. Canopy MLS as distributed by MLS GRID
- $224,5003 bd1 ba1k sqft2991 Perkins Ave, Morganton, NC 28655For SaleMLS ID #4421223, Tim Newton, Coldwell Banker Newton RE. Canopy MLS as distributed by MLS GRID
- $183,0003 bd2 ba1.2k sqft3099 Harmony Grove Rd, Nebo, NC 28761For SaleMLS ID #4415165, Steve Jones, EXP Realty LLC. Canopy MLS as distributed by MLS GRID
- $240,0003 bd2 ba1.4k sqft828 Jamestown Rd, Morganton, NC 28655For SaleMLS ID #4378890, Casey Bridges-Clark, Bridges Real Estate, LLC. Canopy MLS as distributed by MLS GRID
- $135,0002 bd1 ba644 sqft4465 Shade Valley, Morganton, NC 28655For SaleMLS ID #4438166, Brandon Braswell, Realty Group 1 LLC. Canopy MLS as distributed by MLS GRID
- $290,0003 bd2 ba1.3k sqft4284 Oakland Dr #1, Morganton, NC 28655For SaleMLS ID #4399559, Greg Shuffler, Fonta Flora Realty. Canopy MLS as distributed by MLS GRID
