Come check out well-updated 3-bedroom, 1-bath home sitting on a spacious 1.5-acre lot, offering both comfort and privacy. This property features a detached 2-car garage and a long list of recent upgrades, including a new roof, new flooring throughout, new water heater, new gutters, and a new well pressure pump and tank. Inside, you'll find a bright and functional layout with baseboard heating and updated windows that bring in plenty of natural light. The home has been thoughtfully maintained and improved, making it move-in ready while still offering room to make it your own. Enjoy the open outdoor space with plenty of room for recreation, gardening, or future expansion. Conveniently located near the highway, this home offers easy access for commuting while still providing a peaceful, rural setting. A great opportunity for anyone looking for space, updates, and location all in one.
Pending
Price cut: $14.9K (6/26)
$225,000
5159 E Edgewood Ave, Indianapolis, IN 46237
3beds
960sqft
Residential, Single Family Residence
Built in 1950
1.5 Acres Lot
$-- Zestimate®
$234/sqft
$-- HOA
What's special
New guttersBright and functional layoutNew roofNew flooring throughoutBaseboard heating
- 135 days
- 78
- 1
Zillow last checked:
Listing updated:
Listed by:
Mukul Khanna 646-578-7176,
RE/MAX Advanced Realty
Source: MIBOR as distributed by MLS GRID,MLS#: 22097547
Facts & features
Interior
Bedrooms & bathrooms
- Bedrooms: 3
- Bathrooms: 1
- Full bathrooms: 1
- Main level bathrooms: 1
- Main level bedrooms: 3
Primary bedroom
- Level: Main
- Area: 165 Square Feet
- Dimensions: 11X15
Bedroom 2
- Level: Main
- Area: 132 Square Feet
- Dimensions: 12x11
Bedroom 3
- Level: Main
- Area: 72 Square Feet
- Dimensions: 9x8
Kitchen
- Level: Main
- Area: 48 Square Feet
- Dimensions: 6x8
Living room
- Level: Main
- Area: 224 Square Feet
- Dimensions: 16x14
Heating
- Baseboard
Cooling
- None
Appliances
- Included: None
Features
- High Ceilings
- Has basement: No
Interior area
- Total structure area: 960
- Total interior livable area: 960 sqft
Property
Parking
- Total spaces: 2
- Parking features: Detached
- Garage spaces: 2
Features
- Levels: One
- Stories: 1
Lot
- Size: 1.5 Acres
Details
- Parcel number: 491510109011000300
- Horse amenities: None
Construction
Type & style
- Home type: SingleFamily
- Architectural style: Traditional
- Property subtype: Residential, Single Family Residence
Materials
- Brick
- Foundation: Other
Condition
- Updated/Remodeled
- New construction: No
- Year built: 1950
Utilities & green energy
- Water: Private
- Utilities for property: Electricity Connected, Water Connected
Community & HOA
Community
- Subdivision: No Subdivision
HOA
- Has HOA: No
Location
- Region: Indianapolis
Financial & listing details
- Price per square foot: $234/sqft
- Tax assessed value: $132,900
- Annual tax amount: $2,190
- Date on market: 4/24/2026
- Cumulative days on market: 135 days
- Electric utility on property: Yes
Estimated market value
Not available
Estimated sales range
Not available
Not available
Price history
| Date | Event | Price |
|---|---|---|
| 7/31/2026 | Pending sale | $225,000$234/sqft |
Source:  MIBOR as distributed by MLS GRID #22097547 Report a problem MIBOR as distributed by MLS GRID #22097547 Report a problem | ||
| 6/26/2026 | Price change | $225,000-6.2%$234/sqft |
Source: MIBOR as distributed by MLS GRID #22097547 Report a problem | ||
| 6/15/2026 | Price change | $239,900-4%$250/sqft |
Source: MIBOR as distributed by MLS GRID #22097547 Report a problem | ||
| 5/19/2026 | Price change | $249,900-10.8%$260/sqft |
Source: MIBOR as distributed by MLS GRID #22097547 Report a problem | ||
| 5/7/2026 | Price change | $280,000-6.4%$292/sqft |
Source: MIBOR as distributed by MLS GRID #22097547 Report a problem | ||
| 4/24/2026 | Listed for sale | $299,000+50.3%$311/sqft |
Source: MIBOR as distributed by MLS GRID #22097547 Report a problem | ||
| 10/15/2025 | Listing removed | $199,000$207/sqft |
Source: MIBOR as distributed by MLS GRID #22042480 Report a problem | ||
| 8/12/2025 | Price change | $199,000-11.6%$207/sqft |
Source: MIBOR as distributed by MLS GRID #22042480 Report a problem | ||
| 7/31/2025 | Price change | $225,000-10%$234/sqft |
Source: MIBOR as distributed by MLS GRID #22042480 Report a problem | ||
| 7/28/2025 | Price change | $249,900-3.9%$260/sqft |
Source: MIBOR as distributed by MLS GRID #22042480 Report a problem | ||
| 6/2/2025 | Listed for sale | $260,000+62.5%$271/sqft |
Source: MIBOR as distributed by MLS GRID #22042480 Report a problem | ||
| 3/20/2018 | Sold | $160,000$167/sqft |
Source: Public Record Report a problem | ||
Public tax history
| Year | Property taxes | Tax assessment |
|---|---|---|
| 2025 | $2,190 -0.9% | $132,900 +21.4% |
| 2024 | $2,210 -0.5% | $109,500 |
| 2023 | $2,222 +18.2% | $109,500 |
| 2022 | $1,879 +12.5% | $109,500 +19% |
| 2021 | $1,670 +6.2% | $92,000 +12.5% |
| 2020 | $1,572 +2.6% | $81,800 +6.5% |
| 2019 | $1,532 -1.4% | $76,800 +2.7% |
| 2018 | $1,554 -5.6% | $74,800 +0.7% |
| 2017 | $1,646 +6.6% | $74,300 -0.4% |
| 2016 | $1,545 +1.6% | $74,600 +1.6% |
| 2014 | $1,520 +1.1% | $73,400 |
| 2013 | $1,504 | $73,400 +1.1% |
| 2012 | $1,504 | $72,600 +0.7% |
| 2011 | -- | $72,100 |
| 2010 | $737 +20.3% | $72,100 |
| 2009 | $613 | $72,100 -3.5% |
| 2007 | -- | $74,700 +36.3% |
| 2004 | -- | $54,800 |
| 2003 | -- | $54,800 +90.9% |
| 2002 | -- | $28,700 +199.9% |
| 2001 | -- | $9,570 |
| 2000 | -- | $9,570 |
Find assessor info on the county website
Monthly payment
Est. payment
Payment breakdown
Explore the cost of this home by adjusting the details. Changes won't be saved.Climate risks
Neighborhood: South Emerson
Nearby schools
Schools provided by the listing agent
- Middle: Franklin Community Middle School
- High: Franklin Community High School
Source: MIBOR as distributed by MLS GRID. This data may not be complete. We recommend contacting the local school district to confirm school assignments for this home.
Similar homes
- $247,5003 bd2 ba1.2k sqft4204 E Cragmont Dr, Indianapolis, IN 46237Active
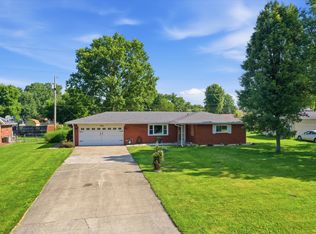 MLS ID #22112065, Brian Coffey, Steve Lew Real Estate Group, LLC. MIBOR as distributed by MLS GRID
 - $214,9993 bd2 ba1.2k sqft6627 Muirfield Way, Indianapolis, IN 46237Active
 MLS ID #22106237, Lindsey Smalling, Highgarden Real Estate. MIBOR as distributed by MLS GRID
 - $249,0003 bd2 ba1.3k sqft1134 Gilbert Ave, Indianapolis, IN 46227Active
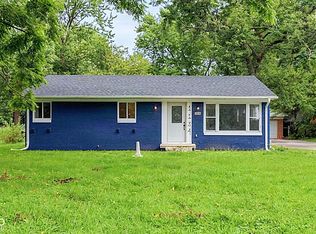 MLS ID #22119619, Brooke Arnold, BluPrint Real Estate Group. MIBOR as distributed by MLS GRID
 - $199,5003 bd1 ba912 sqft1819 Bacon St, Indianapolis, IN 46237Active
 MLS ID #22118488, Eric Rolves, HIVE Realty Group. MIBOR as distributed by MLS GRID
