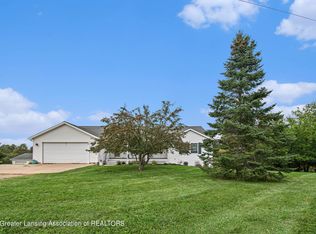
Welcome home to 5159 E. Pratt Rd. This well maintained home is nestled on just under 3 acres in the St. John's school district. Upon pulling in the driveway you will notice the storage potential of this property as you view the 24x40 pole barn. Through the front door you will be greeted by the beautiful vaulted ceilings accented with pine tongue and groove coverings creating that cozy up north cabin feel. Through the living room you wrap around to the dining room and kitchen area with views of the backyard with serene views of trees, wildlife and the countryside.
This home features 4 spacious bedrooms, along with 3 ½ bathrooms throughout including a first floor master en suite. The laundry room right off the garage entrance offers extra storage space and easy access to the ½ bath across the hall. The 2nd level offers 2 comparable bedrooms each having access to the jack-n-jill full bathroom. The basement makes this home truly unique as it is equipped with a 2nd full kitchen, additional bedroom, and full bathroom, creating the perfect in-law suite or private area for guests. The basement also has private walk out access that opens up to the backyard retreat from the spacious recreation room off the kitchen.
This home is a must see with endless possibilities and potential. Come check out this property before it is gone! Call or text me for your private showing today!
Sold for $382,500
$382,500
5159 E Pratt Rd, Saint Johns, MI 48879
4beds
2,450sqft
Single Family Residence
Built in 2004
2.76 Acres Lot
$403,300 Zestimate®
$156/sqft
$2,811 Estimated rent
Home value
$403,300
$343,000 - $472,000
$2,811/mo
Zestimate® history
Owner options
List your home for rent
$2,811/mo
Rent Zestimate®
Find your next renter with Zillow Rental Manager. Plus, with online applications, you can quickly screen prospective tenants – for free.
$2,811/mo
Rent Zestimate®
Refinance and save
$2,650/mo
Est. payment
Refinancing to a lower rate could help reduce your monthly payments and save thousands over the life of the loan.
$2,650/mo
Est. payment
Explore your selling options
Work with a Zillow partner agent
Leverage their expertise and Zillow's premium Showcase listings to get your home seen by more buyers.
Get startedList with your own agent
Get your home in front of millions of buyers by listing it on Zillow.
Learn how to do itSell it yourself
Take full control of how buyers see your home on Zillow by listing For Sale by Owner (FSBO).
List your homeWhat's special
Zillow last checked:
Listing updated:
Listed by:
Jeffrey P Lenneman 517-256-6683,
Keller Williams Realty Lansing
Bought with:
Mario R Baldino, 6501415320
RE/MAX Real Estate Professionals
Source: Greater Lansing AOR,MLS#: 289429
Facts & features
Interior
Bedrooms & bathrooms
- Bedrooms: 4
- Bathrooms: 4
- Full bathrooms: 3
- 1/2 bathrooms: 1
Primary bedroom
- Description: En suite
- Features: Walk-In Closet(s)
- Level: First
- Area: 169 Square Feet
- Dimensions: 13 x 13
Bedroom 2
- Description: 1/2 bath off laundry area
- Level: First
- Area: 27 Square Feet
- Dimensions: 6 x 4.5
Bedroom 2
- Level: Second
- Area: 169 Square Feet
- Dimensions: 13 x 13
Bedroom 3
- Level: Second
- Area: 169 Square Feet
- Dimensions: 13 x 13
Bedroom 4
- Description: Dual Closets
- Level: Basement
- Area: 125 Square Feet
- Dimensions: 12.5 x 10
Bathroom 2
- Level: First
- Area: 37.03 Square Feet
- Dimensions: 4.11 x 9.01
Bathroom 3
- Description: Jack & Jill full bathroom
- Level: Second
- Area: 42.5 Square Feet
- Dimensions: 8.5 x 5
Bathroom 4
- Description: Off basement bedroom
- Level: Basement
- Area: 45 Square Feet
- Dimensions: 9 x 5
Dining room
- Description: Walk out to backyard deck
- Level: First
- Area: 120 Square Feet
- Dimensions: 12 x 10
Family room
- Description: Walk out to backyard
- Level: Basement
- Area: 242 Square Feet
- Dimensions: 22 x 11
Kitchen
- Level: First
- Area: 132 Square Feet
- Dimensions: 12 x 11
Kitchen
- Description: 2nd kitchen in basement - in-law suite
- Level: Basement
- Area: 72.61 Square Feet
- Dimensions: 9.02 x 8.05
Laundry
- Description: In hallway off garage entry
- Level: First
- Area: 42 Square Feet
- Dimensions: 6 x 7
Living room
- Features: Cathedral Ceiling(s)
- Level: First
- Area: 255 Square Feet
- Dimensions: 15 x 17
Loft
- Description: Nook at top of stairs
- Level: Second
- Area: 12.36 Square Feet
- Dimensions: 2.06 x 6
Other
- Description: Storage with shelving
- Level: Basement
- Area: 60.84 Square Feet
- Dimensions: 10.04 x 6.06
Other
- Description: Pole Barn
- Area: 960 Square Feet
- Dimensions: 24 x 40
Heating
- Forced Air
Cooling
- Central Air
Appliances
- Included: Dishwasher, Microwave, Oven, Range, Refrigerator, Water Heater, Water Softener Rented
- Laundry: Electric Dryer Hookup, In Hall, Washer Hookup
Features
- Cathedral Ceiling(s), Eat-in Kitchen, In-Law Floorplan, Kitchen Island, Vaulted Ceiling(s), Walk-In Closet(s)
- Flooring: Carpet, Laminate, Wood
- Windows: Blinds, Shutters, Wood Frames
- Basement: Finished,Full,Walk-Out Access
- Has fireplace: No
- Fireplace features: None
Interior area
- Total structure area: 2,450
- Total interior livable area: 2,450 sqft
- Finished area above ground: 1,470
- Finished area below ground: 980
Property
Parking
- Parking features: Driveway, Garage Faces Front, Gravel, Inside Entrance, Private
- Has uncovered spaces: Yes
Features
- Levels: One and One Half
- Stories: 1.5
- Entry location: South Front Door
- Patio & porch: Deck, Front Porch, Patio
- Exterior features: Private Yard, Rain Gutters, Storage
- Pool features: None
- Spa features: None
- Fencing: None
- Has view: Yes
- View description: Trees/Woods
Lot
- Size: 2.76 Acres
- Features: Back Yard, Front Yard, Views
Details
- Additional structures: Pole Barn
- Foundation area: 980
- Parcel number: 14001730001500
- Zoning description: Zoning
- Other equipment: Dehumidifier
Construction
Type & style
- Home type: SingleFamily
- Property subtype: Single Family Residence
Materials
- Vinyl Siding
- Foundation: Concrete Perimeter
- Roof: Shingle
Condition
- Updated/Remodeled
- New construction: No
- Year built: 2004
Utilities & green energy
- Sewer: Septic Tank
- Water: Well
- Utilities for property: Water Connected, Propane
Community & HOA
Community
- Security: Smoke Detector(s)
- Subdivision: None
Location
- Region: Saint Johns
Financial & listing details
- Price per square foot: $156/sqft
- Tax assessed value: $368,800
- Annual tax amount: $3,548
- Date on market: 7/7/2025
- Listing terms: VA Loan,Cash,Conventional,FHA
- Road surface type: Gravel
Price history
| Date | Event | Price |
|---|---|---|
| 9/5/2025 | Sold | $382,500-5.6%$156/sqft |
Source:  Greater Lansing AOR #289429 Report a problem Greater Lansing AOR #289429 Report a problem | ||
| 8/4/2025 | Pending sale | $405,000$165/sqft |
Source: Greater Lansing AOR #289429 Report a problem | ||
| 7/24/2025 | Price change | $405,000-2.4%$165/sqft |
Source: Greater Lansing AOR #289429 Report a problem | ||
| 7/7/2025 | Listed for sale | $415,000+157%$169/sqft |
Source: Greater Lansing AOR #289429 Report a problem | ||
| 4/23/2014 | Sold | $161,500$66/sqft |
Source: Public Record Report a problem | ||
Public tax history
| Year | Property taxes | Tax assessment |
|---|---|---|
| 2025 | $3,548 | $184,400 +7.5% |
| 2024 | -- | $171,500 +16.5% |
| 2023 | -- | $147,200 +8.4% |
| 2022 | -- | $135,800 +6.6% |
| 2021 | -- | $127,400 +7.2% |
| 2020 | $2,845 -0.4% | $118,800 +5.7% |
| 2019 | $2,858 +8.3% | $112,400 +3.7% |
| 2018 | $2,640 -2.4% | $108,400 +0.8% |
| 2017 | $2,705 | $107,500 +10.3% |
| 2016 | $2,705 | $97,500 +0.4% |
| 2015 | $2,705 | $97,100 -1.4% |
| 2011 | -- | $98,500 -12.1% |
| 2009 | -- | $112,000 -8% |
| 2008 | -- | $121,800 -0.8% |
| 2007 | -- | $122,800 +10.3% |
| 2006 | -- | $111,300 +161.3% |
| 2005 | -- | $42,600 +144.8% |
| 2004 | -- | $17,400 |
Find assessor info on the county website
Neighborhood: 48879
Nearby homes
- $355,0003 bd3 ba3.6k sqft5211 E Pratt Rd, Saint Johns, MI 48879Sold
- $256,7003 bd1 ba978 sqft5105 E Pratt Rd, Saint Johns, MI 48879Off Market
- $243,9003 bd1 ba1k sqft5212 E Pratt Rd, Saint Johns, MI 48879Off Market
- $85,0003 bd2 ba1.8k sqft5033 E Pratt Rd, Saint Johns, MI 48879Sold
- $574,0003 bd2 ba2.1k sqft5401 E Pratt Rd, Saint Johns, MI 48879Off Market
- $726,9003 bd2 ba2.1k sqft5401 E Pratt Rd, Saint Johns, MI 48879Off Market
- $491,100-- bd-- ba-- sqft5401 E Pratt Rd, Saint Johns, MI 48879Off Market
- $542,2003 bd2 ba1.9k sqft5200 E Pratt Rd, Saint Johns, MI 48879Off Market
Nearby schools
GreatSchools rating
- 7/10Riley Elementary SchoolGrades: PK-5Distance: 9.1 mi
- 9/10St. Johns Middle SchoolGrades: 6-8Distance: 8.2 mi
- 6/10St. Johns High SchoolGrades: 9-12Distance: 8.2 mi
Schools provided by the listing agent
- High: St. Johns
- District: St. Johns
Source: Greater Lansing AOR. This data may not be complete. We recommend contacting the local school district to confirm school assignments for this home.
Get a cash offer in 3 minutes
Find out how much your home could sell for in as little as 3 minutes with a no-obligation cash offer.
Estimated market value
$403,300
Get a cash offer in 3 minutes
Find out how much your home could sell for in as little as 3 minutes with a no-obligation cash offer.
Estimated market value
$403,300
- Michigan
- Clinton County
- Saint Johns
- 48879
- 5159 E Pratt Rd
