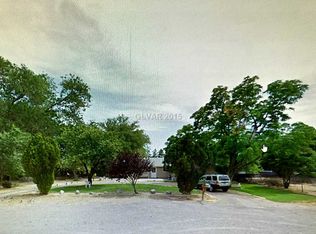
One of a kind ranch home, over one acre and perfect for a large family. This tree shaded property is an oasis in the desert. Complete with lots of out buildings, work shop, tool sheds, storage room, large chicken house complete with fenced in chicken yard, and fish pond. The front yard is double gated with concrete circular driveway. The rear of the property has a 6 foot block wall fence around the entire yard and is also separately gated for privacy and RV access. All of the old wagons and decorative farm equipment will remain with the property. Plenty of room for LOTS of vehicles. The house has 4 bedrooms, 4 bathrooms, 2 kitchens, 2 living rooms, 2 family rooms, Den, breakfast area, huge 8x11.5 laundry room, 7x17 ft. foyer and so much more. A must see for the family looking for a unique property.
Closed
$1,100,000
5159 N Monte Cristo Way, Las Vegas, NV 89149
4beds
2,858sqft
Single Family Residence
Built in 1974
1.08 Acres Lot
$1,084,200 Zestimate®
$385/sqft
$2,564 Estimated rent
Home value
$1,084,200
$976,000 - $1.20M
$2,564/mo
Zestimate® history
Owner options
List your home for rent
$2,564/mo
Rent Zestimate®
Find your next renter with Zillow Rental Manager. Plus, with online applications, you can quickly screen prospective tenants – for free.
$2,564/mo
Rent Zestimate®
Refinance and save
$5,100/mo
Est. payment
Refinancing to a lower rate could help reduce your monthly payments and save thousands over the life of the loan.
$5,100/mo
Est. payment
Explore your selling options
Work with a Zillow partner agent
Leverage their expertise and Zillow's premium Showcase listings to get your home seen by more buyers.
Get startedList with your own agent
Get your home in front of millions of buyers by listing it on Zillow.
Learn how to do itSell it yourself
Take full control of how buyers see your home on Zillow by listing For Sale by Owner (FSBO).
List your homeWhat's special
Work shopSeparately gated for privacyStorage roomLots of out buildingsFish pondOasis in the desertTool sheds
Zillow last checked:
Listing updated:
Listed by:
Marian Perez BS.0028284 702-656-2525,
Las Vegas Valley Realty, Inc
Bought with:
Onairam Valdivieso, S.0061852
DH Capital Realty
Source: LVR,MLS#: 2684074 Originating MLS: Greater Las Vegas Association of Realtors Inc
Originating MLS: Greater Las Vegas Association of Realtors IncFacts & features
Interior
Bedrooms & bathrooms
- Bedrooms: 4
- Bathrooms: 4
- Full bathrooms: 2
- 3/4 bathrooms: 2
Primary bedroom
- Description: Ceiling Fan,Ceiling Light,Custom Closet,Walk-In Closet(s)
- Dimensions: 14x21
Bedroom 2
- Description: Custom Closet
- Dimensions: 10x13
Bedroom 3
- Description: Closet
- Dimensions: 16x13
Bedroom 4
- Description: Closet
- Dimensions: 16x9
Den
- Dimensions: 10x10
Dining room
- Description: Formal Dining Room
- Dimensions: 16x12
Family room
- Dimensions: 20x10
Family room
- Description: 2 Family Room +
- Dimensions: 26x12
Kitchen
- Description: Custom Cabinets,Granite Countertops,Island,Tile Flooring
- Dimensions: 11x12
Living room
- Description: Entry Foyer,Formal
- Dimensions: 17x14
Heating
- Central, Electric, Multiple Heating Units
Cooling
- Central Air, Electric, 2 Units
Appliances
- Included: Dryer, Dishwasher, Electric Range, Disposal, Microwave, Refrigerator, Water Softener Owned, Water Purifier, Washer
- Laundry: Cabinets, Electric Dryer Hookup, Main Level, Laundry Room, Sink
Features
- Bedroom on Main Level, Primary Downstairs, Programmable Thermostat
- Flooring: Ceramic Tile
- Has fireplace: No
Interior area
- Total structure area: 2,858
- Total interior livable area: 2,858 sqft
Property
Parking
- Parking features: Guest, Open, RV Gated, RV Access/Parking, RV Paved
- Has uncovered spaces: Yes
Features
- Stories: 1
- Exterior features: Out Building(s), Private Yard, Shed, Sprinkler/Irrigation, Water Feature
- Fencing: Block,Electric,Full,RV Gate
Lot
- Size: 1.08 Acres
- Features: 1 to 5 Acres, Drip Irrigation/Bubblers, Sprinklers In Rear, Sprinklers In Front, Landscaped, Sprinklers Timer, Trees
Details
- Additional structures: Outbuilding, Shed(s), Workshop
- Parcel number: 12534310016
- Zoning description: Horses Permitted
- Horses can be raised: Yes
- Horse amenities: None, Horses Allowed
Construction
Type & style
- Home type: SingleFamily
- Architectural style: One Story
- Property subtype: Single Family Residence
Materials
- Frame, Stucco
- Roof: Composition,Shingle
Condition
- Resale,Very Good Condition
- Year built: 1974
Utilities & green energy
- Electric: Photovoltaics None
- Sewer: Septic Tank
- Water: Private, Well
- Utilities for property: Cable Available, Electricity Available, Septic Available
Community & HOA
Community
- Security: Security System Leased
- Subdivision: Rainbow Valley Estate
HOA
- Has HOA: No
- Amenities included: None
Location
- Region: Las Vegas
Financial & listing details
- Price per square foot: $385/sqft
- Tax assessed value: $479,869
- Annual tax amount: $2,420
- Date on market: 5/18/2025
- Listing agreement: Exclusive Right To Sell
- Listing terms: Cash,Conventional
- Ownership: Single Family Residential
- Electric utility on property: Yes
Price history
| Date | Event | Price |
|---|---|---|
| 7/16/2025 | Sold | $1,100,000-4.3%$385/sqft |
Source:  LVR #2684074 Report a problem LVR #2684074 Report a problem | ||
| 5/24/2025 | Pending sale | $1,150,000$402/sqft |
Source: LVR #2684074 Report a problem | ||
| 5/18/2025 | Listed for sale | $1,150,000$402/sqft |
Source: LVR #2684074 Report a problem | ||
Public tax history
| Year | Property taxes | Tax assessment |
|---|---|---|
| 2026 | $2,493 +3% | $167,954 +19.3% |
| 2025 | $2,420 +3% | $140,832 +11.5% |
| 2024 | $2,350 +3% | $126,264 +13.6% |
| 2023 | $2,282 +3% | $111,147 +0% |
| 2022 | $2,216 +3% | $111,131 +6.5% |
| 2021 | $2,151 +3% | $104,370 +10.3% |
| 2020 | $2,087 +3% | $94,649 +0.9% |
| 2019 | $2,027 +5.7% | $93,781 |
| 2018 | $1,918 | $93,781 +6.5% |
| 2017 | $1,918 | $88,088 +3.7% |
| 2016 | $1,918 +0.2% | $84,916 +11.3% |
| 2015 | $1,914 +3% | $76,271 +15.4% |
| 2014 | $1,858 | $66,113 |
| 2013 | -- | $66,113 +0.2% |
| 2012 | -- | $65,970 -5.6% |
| 2011 | -- | $69,890 +5.7% |
| 2010 | -- | $66,092 -43.9% |
| 2009 | -- | $117,719 |
| 2008 | -- | $117,719 -23.7% |
| 2007 | -- | $154,273 +14.7% |
| 2006 | -- | $134,520 +62.4% |
| 2005 | -- | $82,852 +11% |
| 2004 | -- | $74,652 +11.6% |
| 2003 | -- | $66,899 +3% |
| 2002 | -- | $64,920 +14.2% |
| 2001 | -- | $56,860 |
Find assessor info on the county website
Neighborhood: Centennial Hills
Nearby homes
- $511,9002 bd2 ba1.5k sqft5181 N Monte Cristo Way, Las Vegas, NV 89149Off Market
- $877,3003 bd3 ba2.8k sqft5137 N Monte Cristo Way, Las Vegas, NV 89149Off Market
- $647,5003 bd3 ba1.7k sqft5170 N Monte Cristo Way, Las Vegas, NV 89149Off Market
- $581,9003 bd3 ba1.7k sqft7287 W Washburn Rd, Las Vegas, NV 89149Off Market
- $576,0003 bd1 ba1.4k sqft7463 W Washburn Rd, Las Vegas, NV 89149Off Market
- $904,5006 bd5 ba6k sqft7320 W Rosada Way, Las Vegas, NV 89149Off Market
- $382,9511.11 acres5190 N Monte Cristo Way, Las Vegas, NV 89149Off Market
- $811,9005 bd3 ba3.2k sqft7340 W Rosada Way, Las Vegas, NV 89149Off Market
Nearby schools
GreatSchools rating
- 6/10Ruthe Deskin Elementary SchoolGrades: PK-5Distance: 0.8 mi
- 6/10Justice Myron E Leavitt Middle SchoolGrades: 6-8Distance: 0.8 mi
- 4/10Centennial High SchoolGrades: 9-12Distance: 4 mi
Schools provided by the listing agent
- Elementary: Deskin, Ruthe,Deskin, Ruthe
- Middle: Leavitt Justice Myron E
- High: Centennial
Source: LVR. This data may not be complete. We recommend contacting the local school district to confirm school assignments for this home.
Get a cash offer in 3 minutes
Find out how much your home could sell for in as little as 3 minutes with a no-obligation cash offer.
Estimated market value
$1,084,200
Get a cash offer in 3 minutes
Find out how much your home could sell for in as little as 3 minutes with a no-obligation cash offer.
Estimated market value
$1,084,200
- Nevada
- Clark County
- Las Vegas
- 89149
- Centennial Hills
- 5159 N Monte Cristo Way
