This perfectly placed home offers main level living with loft & basement and is as charming on the inside as it's curb appeal from the outside! Located in Stetson Hills and backs to open space with trail that leads into large park! As you enter the home from the covered porch you will instantly feel at home with the vaulted ceiling and natural light in living room leading you into the updated kitchen. Main level boasts primary bedroom, second bedroom & full bathroom. The updated wood stairs lead you up to the Loft area with third bedroom and another full bathroom! The unfinished basement is over 1000 ft.² and awaiting your personal touches for your future expansion. Enjoy your morning coffee from the deck overlooking the open space area/trail. This Home will not disappoint!
For sale
Price cut: $12.9K (8/27)
$417,000
5159 Prairie Grass Ln, Colorado Springs, CO 80922
3beds
2,016sqft
Single Family Residence
Built in 2000
5,079 Square Feet Lot
$-- Zestimate®
$207/sqft
$-- HOA
What's special
- 5 days
- 615
- 50
Likely to sell faster than
Zillow last checked:
Listing updated:
Listed by:
Leann Hatchett 719-648-4345,
RE/MAX Real Estate Group LLC
Source: elevateMLS,MLS#: 4904519
Facts & features
Interior
Bedrooms & bathrooms
- Bedrooms: 3
- Bathrooms: 2
- Full bathrooms: 2
Other
- Level: Main
- Area: 156 Square Feet
- Dimensions: 12 x 13
Heating
- Forced Air, Natural Gas
Cooling
- Ceiling Fan(s), Central Air
Appliances
- Included: Dishwasher, Dryer, Microwave, Range, Refrigerator, Washer
- Laundry: Main Level
Features
- Vaulted Ceiling(s)
- Flooring: Carpet, Wood Laminate
- Basement: Full,Unfinished
- Has fireplace: No
- Fireplace features: None
Interior area
- Total structure area: 2,016
- Total interior livable area: 2,016 sqft
- Finished area above ground: 1,008
- Finished area below ground: 1,008
Property
Parking
- Total spaces: 2
- Parking features: Attached, Garage Door Opener, Concrete Driveway
- Attached garage spaces: 2
Features
- Levels: One and One Half
- Stories: 1.5
- Patio & porch: Wood Deck
- Fencing: Back Yard
Lot
- Size: 5,079 Square Feet
- Features: Backs to Open Space, Hiking Trail, Near Hospital, Near Park, Near Schools, Near Shopping Center, Front Landscaped
Details
- Parcel number: 5319211013
Construction
Type & style
- Home type: SingleFamily
- Property subtype: Single Family Residence
Materials
- Masonite, Frame
- Roof: Composite Shingle
Condition
- Existing Home
- New construction: No
- Year built: 2000
Utilities & green energy
- Water: Municipal
- Utilities for property: Electricity Connected, Natural Gas Connected
Community & HOA
Location
- Region: Colorado Springs
Financial & listing details
- Price per square foot: $207/sqft
- Tax assessed value: $437,781
- Annual tax amount: $1,785
- Date on market: 8/27/2026
- Listing terms: Cash,Conventional,FHA,VA Loan
- Electric utility on property: Yes
Estimated market value
Not available
Estimated sales range
Not available
Not available
Price history
| Date | Event | Price |
|---|---|---|
| 8/27/2026 | Price change | $417,000-3%$207/sqft |
Source:  elevateMLS #4904519 Report a problem elevateMLS #4904519 Report a problem | ||
| 8/1/2026 | Price change | $429,900-1.1%$213/sqft |
Source: elevateMLS #4014591 Report a problem | ||
| 6/24/2026 | Price change | $434,900-1.2%$216/sqft |
Source: elevateMLS #4014591 Report a problem | ||
| 5/15/2026 | Listed for sale | $440,000-1.1%$218/sqft |
Source: elevateMLS #4014591 Report a problem | ||
| 9/15/2023 | Listing removed | -- |
Source: elevateMLS #3924276 Report a problem | ||
| 9/6/2023 | Listed for sale | $445,000+118.1%$221/sqft |
Source: elevateMLS #3924276 Report a problem | ||
| 6/28/2016 | Sold | $204,000+31.6%$101/sqft |
Source: Public Record Report a problem | ||
| 4/29/2009 | Sold | $155,000-3.1%$77/sqft |
Source: Public Record Report a problem | ||
| 4/2/2001 | Sold | $160,000$79/sqft |
Source: Public Record Report a problem | ||
Public tax history
| Year | Property taxes | Tax assessment |
|---|---|---|
| 2024 | $1,511 +17.4% | $29,330 |
| 2023 | $1,287 -4% | $29,330 +41.6% |
| 2022 | $1,340 | $20,710 -2.8% |
| 2021 | -- | $21,300 +12.3% |
| 2020 | $1,207 +1% | $18,960 |
| 2019 | $1,194 +21.2% | $18,960 +24.1% |
| 2018 | $986 +0.5% | $15,280 |
| 2017 | $981 -0.5% | $15,280 -2.6% |
| 2016 | $986 -3.9% | $15,690 |
| 2015 | $1,026 +33.8% | $15,690 +36.4% |
| 2014 | $767 | $11,500 |
| 2013 | -- | -- |
| 2012 | -- | $11,490 |
| 2011 | $967 | $11,490 -21.4% |
| 2010 | -- | $14,620 |
| 2009 | -- | $14,620 +3% |
| 2008 | -- | $14,190 |
| 2006 | -- | $14,190 +10.3% |
| 2004 | -- | $12,860 |
| 2003 | $1,247 +140.2% | $12,860 -10.4% |
| 2002 | $519 +518.6% | $14,360 +1411.6% |
| 2001 | $84 | $950 |
Find assessor info on the county website
Monthly payment
Est. payment
Payment breakdown
Explore the cost of this home by adjusting the details. Changes won't be saved.Climate risks
Neighborhood: Powers
Nearby schools
Schools provided by the listing agent
- Elementary: Odyssey
- Middle: Skyview
- High: Vista Ridge
- District: District 49
Source: elevateMLS. This data may not be complete. We recommend contacting the local school district to confirm school assignments for this home.
- $405,6004 bd3 ba1k sqft5151 Prairie Grass Ln, Colorado Springs, CO 80922Off Market
- $417,5003 bd3 ba1.6k sqft5167 Prairie Grass Ln, Colorado Springs, CO 80922Off Market
- $416,3004 bd2 ba2k sqft5143 Prairie Grass Ln, Colorado Springs, CO 80922Off Market
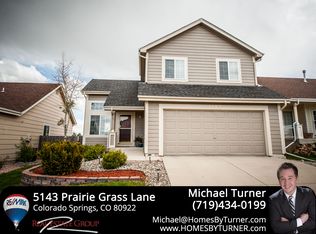
- $440,4004 bd3 ba2k sqft5135 Prairie Grass Ln, Colorado Springs, CO 80922Off Market

Similar homes
- $445,0003 bd2 ba2.2k sqft7010 Blazing Trail Dr, Colorado Springs, CO 80922For Sale
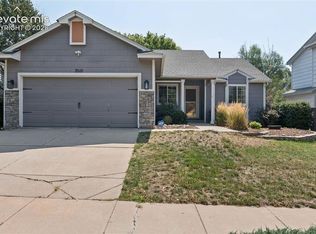
 MLS ID #1898924, Leigh Ann Gentry, Red Bow Realty. elevateMLS
 - $435,0003 bd4 ba2k sqft4911 Turning Leaf Way, Colorado Springs, CO 80922For Sale
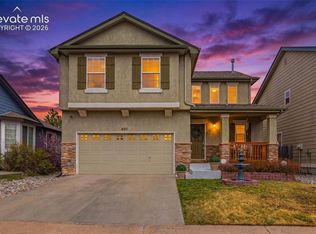 MLS ID #7368140, Amy Thompson, Coldwell Banker Realty. elevateMLS
 - $399,0003 bd3 ba1.9k sqft6291 John Muir Trl, Colorado Springs, CO 80927For Sale
 MLS ID #6343371, Nathan Johnson MRP GRI CRS ABR , RE/MAX Real Estate Group LLC. elevateMLS
 - $435,0003 bd3 ba1.8k sqft7225 Westerner Dr, Colorado Springs, CO 80922For Sale
 MLS ID #4902164, Maya Lewis, Redfin Corporation. elevateMLS
 - $510,0004 bd4 ba2.8k sqft4591 Lazy River Dr, Colorado Springs, CO 80922For SaleMLS ID #6865008, Richard Gingras REOS , Keller Williams Partners. elevateMLS
- $450,0003 bd3 ba2k sqft5664 Mesa Mountain Way, Colorado Springs, CO 80923For SaleMLS ID #4985148, Matthew Talafuse, LPT Realty LLC. elevateMLS
- $485,0003 bd3 ba2k sqft6640 Quarter Circle Rd, Colorado Springs, CO 80922For SaleMLS ID #1658113, Vonnetta Johnson REOS SFR , Your Castle Real Estate LLC. elevateMLS
- $415,0004 bd2 ba1.6k sqft6630 Greylock Dr, Colorado Springs, CO 80918For SaleMLS ID #4757110, Jill Lais MRP , The Cutting Edge. elevateMLS
- $474,9005 bd3 ba2.5k sqft6553 Andretti Ct, Colorado Springs, CO 80922For SaleMLS ID #5268534, Anastasia Morgan, Exp Realty LLC. elevateMLS
- $470,0004 bd3 ba2k sqft4971 Sand Ripples Ln, Colorado Springs, CO 80922For SaleMLS ID #1441560, Jeni Vanornum, EXIT Realty DTC, Cherry Creek, Pikes Peak. elevateMLS
- $455,0003 bd3 ba2.8k sqft4262 Knollvale Dr, Colorado Springs, CO 80922For SaleMLS ID #3444144, Kevin Basinger, RE/MAX Real Estate Group LLC. elevateMLS
- $396,0003 bd2 ba1.2k sqft7115 White Mountain Dr, Colorado Springs, CO 80915For SaleMLS ID #1281852, Iryna Ivanyshyn, Serhant Colorado LLC. elevateMLS
- $450,0003 bd3 ba2.7k sqft6347 Alibi Cir, Colorado Springs, CO 80923For SaleMLS ID #1979275, Nathan Rains, Exp Realty LLC. elevateMLS
- $489,9004 bd4 ba2.6k sqft5902 Desoto Dr, Colorado Springs, CO 80922For SaleMLS ID #3562072, Ryan Marquez, Better Homes and Gardens Real Estate Kenney & Company. elevateMLS
- $434,9993 bd2 ba1.2k sqft6633 Harvey Ln, Colorado Springs, CO 80923For SaleMLS ID #6299142, Russell Brooks, NAV Real Estate. elevateMLS
- $455,0004 bd3 ba1.8k sqft5230 Pine Haven Dr, Colorado Springs, CO 80923For SaleMLS ID #5147600, Tasha Teegardin ABR AHWD GRI , Teegardin Realty and Investment Company. elevateMLS
- $499,9004 bd3 ba2.9k sqft6032 Vallecito Dr, Colorado Springs, CO 80923For SaleMLS ID #8129462, Kyle Petitt, Real Broker, LLC DBA Real. elevateMLS
- $464,9003 bd2 ba1.6k sqft5662 Last Chance Dr, Colorado Springs, CO 80927For SaleMLS ID #3424551, Taylor Cardines, LPT Realty LLC. elevateMLS
- $425,0003 bd3 ba2.3k sqft7889 Notre Way, Colorado Springs, CO 80951For SaleMLS ID #7448240, Lorian Harris, ProSales Properties. elevateMLS
- $450,0004 bd2 ba1.7k sqft2555 Roundtop Dr, Colorado Springs, CO 80918For SaleMLS ID #4241868, Mark Hrdlichka, VARA: The Real Estate Collective. elevateMLS
