Skip main navigation
Closed
  • $540,000

    5159 Reeder School Rd, Greenbrier, TN 37073

    3beds
    2,652sqft
    Single Family Residence, Residential
    Built in 1989
    1 Acres Lot
    $540,100 Zestimate®
    $204/sqft
    $2,546 Estimated rent

    Home value

    $540,100

    $513,000 - $567,000

    $2,546/mo

    Zestimate® history
    Loading
    Loading...

    Owner options

    List your home for rent

    $2,546/mo

    Rent Zestimate®

    Find your next renter with Zillow Rental Manager. Plus, with online applications, you can quickly screen prospective tenants – for free.

    Learn more

    $2,546/mo

    Rent Zestimate®

    Refinance and save

    $3,195/mo

    Est. payment

    Refinancing to a lower rate could help reduce your monthly payments and save thousands over the life of the loan.

    See today's rates

    $3,195/mo

    Est. payment

    Explore your selling options

    Work with a Zillow partner agent

    Leverage their expertise and Zillow's premium Showcase listings to get your home seen by more buyers.

    Get started

    List with your own agent

    Get your home in front of millions of buyers by listing it on Zillow.

    Learn how to do it

    Sell it yourself

    Take full control of how buyers see your home on Zillow by listing For Sale by Owner (FSBO).

    List your home

    What's special

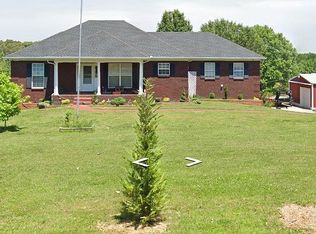
    **Beautiful 3 BR/3BA Home, 1 acre with Finished Basement & 30x30 Garage/Workshop in Greenbrier, TN** Welcome to this beautifully maintained home nestled on a peaceful 1-acre lot, filled with mature trees; walnut, maple, oak, fruit trees & more offering exceptional privacy and charm. The main level features a spacious Livingroom with stunning hardwood floors, perfect for relaxing or entertaining. Kitchen is filled with natural light from a lovely bay window & includes SS appliances, ceramic tile flooring, and brand-new sliding glass doors that open to a recently finished deck, ideal for outdoor gatherings. The main floor offers 2 bed/2 full baths, including a spacious Master bedroom with carpet, private bath, & walk-in closet. The 2nd bedroom is generously sized with ample closet space. The fully finished basement (completed 4/2026) expands your living space. This versatile space can serve as a 2nd living room or entertainment area with new flooring, fresh paint throughout, and wood stove. It also includes a spacious 3rd bedroom with a large closet, an additional room perfect for exercise equipment, 4th bedroom, or office space, plus a walk-in closet for storage. Full bath w/new cabinetry, mirror, ceramic tile, and shower with seat. Step outside the living area to a beautiful patio, perfect for entertaining. Enjoy the thoughtfully landscaped yard, complete with a white rock walkway leading to the massive 30x30 detached 2-car garage, equipped with a/c, electricity, & excellent lighting...ideal for storage, hobbies, or workshop space. Relax on the long covered front porch with swing, perfect for enjoying the peaceful surroundings. Additional features include a concrete driveway, split HVAC system, and a new main water shut-off valve has been installed for added convenience. This home has so much to offer!! Conveniently located to schools, golf courses, and just minutes from local shopping and dining! A must see!

    Zillow last checked:

    Listing updated:

    Listed by:

    Tammie Abell 615-585-6278,

    Vintage Realty Group

    Bought with:

    Rebecca (Becca) Gilbert, 331320

    SimpliHOM

    Source: RealTracs MLS as distributed by MLS GRID,MLS#: 3193784MLS Logo

    Facts & features

    Interior

    Bedrooms & bathrooms
    • Bedrooms: 3
    • Bathrooms: 3
    • Full bathrooms: 3
    • Main level bedrooms: 2
    Bedroom 1
    • Features: Full Bath
    • Level: Full Bath
    • Area: 195 Square Feet
    • Dimensions: 13x15
    Bedroom 2
    • Features: Extra Large Closet
    • Level: Extra Large Closet
    • Area: 165 Square Feet
    • Dimensions: 11x15
    Bedroom 3
    • Features: Extra Large Closet
    • Level: Extra Large Closet
    • Area: 132 Square Feet
    • Dimensions: 11x12
    Kitchen
    • Area: 300 Square Feet
    • Dimensions: 12x25
    Living room
    • Features: Separate
    • Level: Separate
    • Area: 285 Square Feet
    • Dimensions: 15x19
    Other
    • Features: Utility Room
    • Level: Utility Room
    • Area: 85 Square Feet
    • Dimensions: 5x17
    Other
    • Features: Exercise Room
    • Level: Exercise Room
    • Area: 108 Square Feet
    • Dimensions: 9x12
    Recreation room
    • Features: Basement Level
    • Level: Basement Level
    • Area: 648 Square Feet
    • Dimensions: 24x27
    Heating
    • Central, Natural Gas, Wood
    Cooling
    • Ceiling Fan(s), Central Air, Electric
    Appliances
    • Included: Electric Oven, Electric Range, Dishwasher, Ice Maker, Microwave, Refrigerator, Stainless Steel Appliance(s)
    • Laundry: Electric Dryer Hookup, Washer Hookup
    Features
    • Ceiling Fan(s), Extra Closets, Walk-In Closet(s), High Speed Internet, Kitchen Island
    • Flooring: Carpet, Wood, Laminate, Tile, Vinyl
    • Basement: Finished
    • Number of fireplaces: 1
    • Fireplace features: Wood Burning
    Interior area
    • Total structure area: 2,652
    • Total interior livable area: 2,652 sqft
    • Finished area above ground: 1,308
    • Finished area below ground: 1,344

    Property

    Parking
    • Total spaces: 6
    • Parking features: Detached, Concrete, Driveway
    • Garage spaces: 2
    • Uncovered spaces: 4
    Features
    • Levels: Two
    • Stories: 1
    • Patio & porch: Patio, Covered, Porch, Deck
    Lot
    • Size: 1 Acres
    • Features: Sloped
    • Topography: Sloped
    Details
    • Parcel number: 130 09600 000
    • Special conditions: Standard

    Construction

    Type & style
    • Home type: SingleFamily
    • Property subtype: Single Family Residence, Residential
    Materials
    • Brick, Vinyl Siding
    • Roof: Shingle
    Condition
    • New construction: No
    • Year built: 1989

    Utilities & green energy

    • Sewer: Septic Tank
    • Water: Public
    • Utilities for property: Electricity Available, Natural Gas Available, Water Available, Cable Connected

    Community & HOA

    Community
    • Security: Carbon Monoxide Detector(s), Security System, Smoke Detector(s)
    • Subdivision: Tract 11
    HOA
    • Has HOA: No
    Location
    • Region: Greenbrier

    Financial & listing details

    • Price per square foot: $204/sqft
    • Tax assessed value: $262,600
    • Annual tax amount: $1,182
    • Date on market: 5/7/2026
    • Electric utility on property: Yes

    Price history

    DateEventPrice
    7/10/2026Sold$540,000-1.8%$204/sqft
    Source: RealTracs MLS as distributed by MLS GRID #3193784 Report a problem
    5/30/2026Contingent$549,900$207/sqft
    Source: RealTracs MLS as distributed by MLS GRID #3193784 Report a problem
    5/22/2026Listed for sale$549,900$207/sqft
    Source: RealTracs MLS as distributed by MLS GRID #3193784 Report a problem
    5/15/2026Pending sale$549,900$207/sqft
    Source: RealTracs MLS as distributed by MLS GRID #3193784 Report a problem
    5/9/2026Listed for sale$549,900+461.1%$207/sqft
    Source: RealTracs MLS as distributed by MLS GRID #3193784 Report a problem
    7/29/1997Sold$98,000$37/sqft
    Source: Public Record Report a problem

    Public tax history

    YearProperty taxesTax assessment
    2025$1,182 $65,650
    2024$1,182 $65,650
    2023$1,182 -2.3%$65,650 +39.8%
    2022$1,210 $46,975
    2021$1,210 +12.4%$46,975 +12.4%
    2020$1,076 $41,775
    2019$1,076 $41,775
    2018$1,076 +0%$41,775 +40.2%
    2017$1,076 +17.1%$29,800
    2016$919 +4.2%$29,800
    2015$882 $29,800
    2014$882 $29,800
    2013-- $29,800
    2012$928 $29,800 -7.2%
    2011$928 +10.7%$32,100
    2010$838 $32,100
    2009$838 $32,100
    2008$838 +13.5%$32,100
    2007$738 -13.5%$32,100
    2006$854 +11.4%$32,100 +11.4%
    2005$767 $28,825
    2004$767 $28,825
    2002$767 $28,825
    2001-- $28,825 -70.8%
    2000-- $98,570
    Find assessor info on the county website

    Neighborhood: 37073

    Nearby schools

    GreatSchools rating
    Schools provided by the listing agent
    • Elementary: Greenbrier Elementary
    • Middle: Greenbrier Middle School
    • High: Greenbrier High School

    Source: RealTracs MLS as distributed by MLS GRID. This data may not be complete. We recommend contacting the local school district to confirm school assignments for this home.

    Get a cash offer in 3 minutes
    Find out how much your home could sell for in as little as 3 minutes with a no-obligation cash offer.
    Estimated market value
    $540,100
    Get a cash offer in 3 minutes
    Find out how much your home could sell for in as little as 3 minutes with a no-obligation cash offer.
    Estimated market value
    $540,100