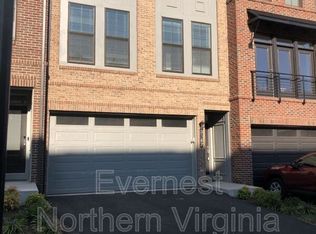
Former Model Home Enhanced with Premium Builder Selections • A Commuter’s Dream! Luxury Living in The Retreats at Westfield | Former Miller & Smith Model Home Welcome to this stunning 4-level luxury townhome in The Retreats at Westfield—an exceptional showcase of Miller & Smith’s award-winning design and craftsmanship. As the former model home, this property features the full array of premium upgrades and designer selections, delivering the perfect blend of sophistication, comfort, and modern style. Step inside to discover sun-filled open living spaces, custom finishes, and meticulous attention to detail at every turn. The gourmet kitchen is a true centerpiece, offering upgraded cabinetry, sleek quartz countertops, premium stainless-steel appliances, and an expansive island—ideal for entertaining or everyday gathering. The spacious great room impresses with a statement fireplace and TV, built-in shelving, and walls of windows that bathe the room in natural light. Sliding doors open to a private deck overlooking trees—perfect for relaxing outdoors. Retreat to the serene primary suite, complete with a custom walk-in closet and peaceful views of the wooded common area. The spa-inspired bath features a luxurious walk-in shower and dual quartz-top vanities. Two additional bedrooms on the upper level feature custom décor and generous closets. A convenient laundry area with front-load washer and dryer is also located on this level. The 4th-level loft offers a highly versatile space—perfect for a home office, gym, guest suite, or creative studio. Custom built-ins and desk areas support work, play, and learning with ease. This level also features its own dedicated heating and cooling zone. The lower level offers a stylish recreation room, an ADA-compliant half bath, and access to the spacious two-car garage with additional storage. From designer lighting and upgraded flooring to custom trim, built-ins, and window treatments, every detail throughout this home reflects model-level excellence. Ideally located in one of the area’s most sought-after communities, The Retreats at Westfield provides convenient access to shopping, dining, major commuter routes, and top-rated schools. Low HOA Fees • Fios Available Experience elevated living—this is luxury, perfected.
Sold for $965,000
Zillow last checked:
Listing updated:
Bought with:
JOY CHONG, 0225216595
Champion Realty Investment
Source: Bright MLS,MLS#: VAFX2278494
Price history
| Date | Event | Price |
|---|---|---|
| 12/23/2025 | Sold | $965,000-1%$442/sqft |
Source:  Bright MLS #VAFX2278494 Report a problem Bright MLS #VAFX2278494 Report a problem | ||
| 12/13/2025 | Pending sale | $975,000$447/sqft |
Source: Bright MLS #VAFX2278494 Report a problem | ||
| 12/9/2025 | Contingent | $975,000$447/sqft |
Source: Bright MLS #VAFX2278494 Report a problem | ||
| 12/5/2025 | Listed for sale | $975,000+2.6%$447/sqft |
Source: Bright MLS #VAFX2278494 Report a problem | ||
| 9/26/2023 | Sold | $950,000-5%$436/sqft |
Source: Bright MLS #VAFX2121990 Report a problem | ||
| 8/22/2023 | Pending sale | $999,990$459/sqft |
Source: Bright MLS #VAFX2121990 Report a problem | ||
| 4/14/2023 | Price change | $999,990+14.9%$459/sqft |
Source: Bright MLS #VAFX2121990 Report a problem | ||
| 1/26/2023 | Price change | $869,990+11.5%$399/sqft |
Source:  Miller and Smith Report a problem Miller and Smith Report a problem | ||
| 8/9/2022 | Listed for sale | $779,990-88.9%$358/sqft |
Source: Miller and Smith Report a problem | ||
| 8/17/2021 | Sold | $7,015,000$3,216/sqft |
Source: Public Record Report a problem | ||
Nearby homes
- $746,4003 bd3 ba1.8k sqft5161 Ridgeview Retreat Dr, Chantilly, VA 20151Off Market
- $794,7003 bd4 ba2.3k sqft5165 Ridgeview Retreat Dr, Chantilly, VA 20151Off Market
- $761,0004 bd3 ba1.8k sqft5167 Ridgeview Retreat Dr, Chantilly, VA 20151Off Market
- $825,9004 bd3 ba2.1k sqft5173 Ridgeview Retreat Dr, Chantilly, VA 20151Off Market
Get a cash offer in 3 minutes
Find out how much your home could sell for in as little as 3 minutes with a no-obligation cash offer.
Estimated market value
$847,300
