Skip main navigation
Off market
Street View
  • $451,800

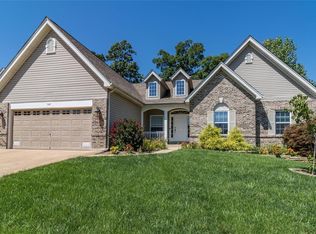
    5159 Romaine Spring Dr, Fenton, MO 63026

    4beds
    3baths
    2,263sqft
    SingleFamily
    Built in 2003
    0.26 Acres Lot
    $451,800 Zestimate®
    $200/sqft
    $2,778 Estimated rent

    Home value

    $451,800

    $429,000 - $474,000

    $2,778/mo

    Zestimate® history
    Loading
    Loading...

    Owner options

    List your home for rent

    $2,778/mo

    Rent Zestimate®

    Find your next renter with Zillow Rental Manager. Plus, with online applications, you can quickly screen prospective tenants – for free.

    Learn more

    $2,778/mo

    Rent Zestimate®

    Refinance and save

    $2,782/mo

    Est. payment

    Refinancing to a lower rate could help reduce your monthly payments and save thousands over the life of the loan.

    See today's rates

    $2,782/mo

    Est. payment

    Explore your selling options

    Work with a Zillow partner agent

    Leverage their expertise and Zillow's premium Showcase listings to get your home seen by more buyers.

    Get started

    List with your own agent

    Get your home in front of millions of buyers by listing it on Zillow.

    Learn how to do it

    Sell it yourself

    Take full control of how buyers see your home on Zillow by listing For Sale by Owner (FSBO).

    List your home

    What's special

    This magnificent 4 bedroom 3.5 bathroom 1.5 Story home in sought after Romaine Spring Estates Subdivision is the house you have been searching for! Wonderfully cared for, this home features a very spacious eat in kitchen with stainless steel appliances, convection range, newer dishwasher/disposal, and custom cabinetry. The dual zoned Furnace/AC maximizes comfort and minimizes your utility bills! Enjoy the great room's cozy gas fireplace and gorgeous view overlooking the rolling tree lined hill of the back yard. The main floor also boasts a conveniently located laundry room and a master bedroom suite that includes a luxurious bathroom with soaking tub, separate shower, dual sink vanity, and walk in closet. The upstairs offers 2 additional bedrooms, full bath, and a fantastic loft area. The finished walk out basement adds another bedroom, full bath, and recreation area perfect for entertaining and guests. Welcome Home! Make sure to take the 3D Virtual Tour!

    This property is off market, which means it's not currently listed for sale or rent on Zillow. This may be different from what's available on other websites or public sources.

    Facts & features

    Interior

    Bedrooms & bathrooms
    • Bedrooms: 4
    • Bathrooms: 3.5
    Heating
    • Forced air, Other
    Cooling
    • Central, Other
    Appliances
    • Included: Dishwasher, Garbage disposal, Microwave, Range / Oven
    Features
    • Has fireplace: Yes
    Interior area
    • Total interior livable area: 2,263 sqft

    Property

    Parking
    • Total spaces: 3
    • Parking features: Garage - Attached
    Features
    • Exterior features: Vinyl
    Lot
    • Size: 0.26 Acres
    Details
    • Parcel number: 0250160000003117

    Construction

    Type & style
    • Home type: SingleFamily
    Materials
    • Frame
    • Foundation: Slab
    • Roof: Other
    Condition
    • Year built: 2003

    Community & neighborhood

    Location
    • Region: Fenton

    HOA & financial

    HOA
    • Has HOA: Yes
    • HOA fee: $43 monthly

    Price history

    DateEventPrice
    4/13/2015Sold--
    Source: MARIS #15003809 Report a problem
    3/18/2015Pending sale$275,000$122/sqft
    Source: Coldwell Banker Gundaker - Town & Country #15003809 Report a problem
    1/24/2015Price change$275,000-1%$122/sqft
    Source: Coldwell Banker Gundaker - Town & Country #15003809 Report a problem
    1/2/2015Price change$277,900-0.4%$123/sqft
    Source: Keller Williams Realty Southwest #14051637 Report a problem
    12/18/2014Price change$278,900-0.4%$123/sqft
    Source: Keller Williams Realty Southwest #14051637 Report a problem
    11/18/2014Price change$279,900-1.8%$124/sqft
    Source: Keller Williams Realty Southwest #14051637 Report a problem
    10/28/2014Price change$284,900-1.7%$126/sqft
    Source: Keller Williams Realty Southwest #14051637 Report a problem
    9/20/2014Listed for sale$289,900$128/sqft
    Source: Keller Williams - St. Louis Southwest #14051637 Report a problem

    Public tax history

    YearProperty taxesTax assessment
    2025$4,532 +3.8%$64,000 +7.4%
    2024$4,367 -0.2%$59,600
    2023$4,375 +0%$59,600
    2022$4,374 +0.1%$59,600
    2021$4,371 +7.5%$59,600 +14.2%
    2020$4,067 -0.1%$52,200
    2019$4,072 $52,200
    2018$4,072 +3.5%$52,200
    2017$3,936 $52,200 +7.2%
    2016$3,936 $48,700
    2015-- $48,700 +1.7%
    2013$3,486 $47,900 -5.3%
    2005-- $50,600 +10%
    2004-- $46,000
    2003-- $46,000

    Find assessor info on the county website

    Neighborhood: 63026

    Nearby schools

    GreatSchools rating
    Schools provided by the listing agent
    • Elementary: Meramec Heights Elem.
    • Middle: Ridgewood Middle
    • High: Fox Sr. High
    • District: Fox C-6

    Source: The MLS. This data may not be complete. We recommend contacting the local school district to confirm school assignments for this home.

    Get a cash offer in 3 minutes
    Find out how much your home could sell for in as little as 3 minutes with a no-obligation cash offer.
    Estimated market value
    $451,800
    Get a cash offer in 3 minutes
    Find out how much your home could sell for in as little as 3 minutes with a no-obligation cash offer.
    Estimated market value
    $451,800