Welcome to 5159 Sabal Branch Cove in highly sought after Oviedo! This meticulously maintained 3 bedroom, 2.5 bathroom, 1 car garage townhome sits on a beautiful treed lot that backs up to The Seminole County Trail and offers almost 1,600 sq ft of living space. With newer interior paint and carpet, your new home is move in ready! Conveniently located by the 417 and a plethora of shopping, grocery stores, restaurants, and major roadways, the gated community of Clayton Crossings offers a community pool and large grass park area all surrounded by lush and mature trees offering a serene nature vibe that you would come to expect from living in Oviedo. As you enter your new home, you are greeted with easy care tile floors that adorn the entire downstairs living and kitchen spaces. The beautifully updated kitchen showcases dark wood cabinets, granite counter tops, full kitchen appliance package and overlooks the large dining space. Just off the dining room are sliding glass doors that lead to your private porch overlooking wooded trees and the Seminole County Trail. Also located downstairs is a large laundry room with linen closet along with a powder bathroom perfect for guests while entertaining. The second floor offers all of your bedrooms and full bathrooms. The primary suite is expansive is size with a massive walk in closet and en suite bathroom which features a large soaking tub, separate shower stall and dual sinks. Down the hallway and separated by the secondary full bathroom, are your two secondary bedrooms. Both rooms offer ample space and their own closets and share the full guest bathroom with tub/shower combo. Not only does your new home not have any rear neighbors which offers maximum privacy, it is also located a short walk from the pool and large grass area along with a ton of guest parking. This really is the perfect place to call home! Make sure to put it on your must see list today!
Sold for $364,900
$364,900
5159 Sabal Branch Cv, Oviedo, FL 32765
3beds
1,558sqft
Townhouse
Built in 2011
2,001 Square Feet Lot
$354,100 Zestimate®
$234/sqft
$2,368 Estimated rent
Home value
$354,100
$319,000 - $393,000
$2,368/mo
Zestimate® history
Owner options
List your home for rent
$2,368/mo
Rent Zestimate®
Find your next renter with Zillow Rental Manager. Plus, with online applications, you can quickly screen prospective tenants – for free.
$2,368/mo
Rent Zestimate®
Refinance and save
$2,682/mo
Est. payment
Refinancing to a lower rate could help reduce your monthly payments and save thousands over the life of the loan.
$2,682/mo
Est. payment
Explore your selling options
Work with a Zillow partner agent
Leverage their expertise and Zillow's premium Showcase listings to get your home seen by more buyers.
Get startedList with your own agent
Get your home in front of millions of buyers by listing it on Zillow.
Learn how to do itSell it yourself
Take full control of how buyers see your home on Zillow by listing For Sale by Owner (FSBO).
List your homeWhat's special
Private porchGranite counter topsEn suite bathroomLarge grass areaLarge grass park areaAmple spaceCommunity pool
Zillow last checked:
Listing updated:
Listed by:
Justin Dalrymple, LLC 407-538-7818,
MAINFRAME REAL ESTATE 407-513-4257
Bought with:
Betty Rebolledo Castro, 3272407
QUANTUM REAL ESTATE GROUP
Source: Stellar MLS,MLS#: O6261361 Originating MLS: Orlando Regional
Originating MLS: Orlando Regional
Facts & features
Interior
Bedrooms & bathrooms
- Bedrooms: 3
- Bathrooms: 3
- Full bathrooms: 2
- 1/2 bathrooms: 1
Rooms
- Room types: Family Room, Great Room, Utility Room
Primary bedroom
- Features: Walk-In Closet(s)
- Level: Second
- Area: 281.97 Square Feet
- Dimensions: 11.7x24.1
Bedroom 2
- Features: Built-in Closet
- Level: Second
- Area: 142.29 Square Feet
- Dimensions: 9.3x15.3
Bedroom 3
- Features: Built-in Closet
- Level: Second
- Area: 121.6 Square Feet
- Dimensions: 9.5x12.8
Dining room
- Level: First
- Area: 131.04 Square Feet
- Dimensions: 10.4x12.6
Kitchen
- Level: First
- Area: 110.88 Square Feet
- Dimensions: 8.8x12.6
Living room
- Level: First
- Area: 246.48 Square Feet
- Dimensions: 15.6x15.8
Heating
- Central
Cooling
- Central Air
Appliances
- Included: Dishwasher, Disposal, Dryer, Microwave, Range, Refrigerator, Washer
- Laundry: Inside, Laundry Room
Features
- Ceiling Fan(s), Kitchen/Family Room Combo, Stone Counters, Walk-In Closet(s)
- Flooring: Carpet, Tile
- Doors: Sliding Doors
- Has fireplace: No
Interior area
- Total structure area: 1,864
- Total interior livable area: 1,558 sqft
Property
Parking
- Total spaces: 1
- Parking features: Garage - Attached
- Attached garage spaces: 1
Features
- Levels: Two
- Stories: 2
- Patio & porch: Front Porch
- Exterior features: Irrigation System, Sidewalk
- Has view: Yes
- View description: Trees/Woods
Lot
- Size: 2,001 Square Feet
- Features: Landscaped, Level, Sidewalk
- Residential vegetation: Mature Landscaping, Trees/Landscaped
Details
- Parcel number: 31213151900001380
- Zoning: PUD
- Special conditions: None
Construction
Type & style
- Home type: Townhouse
- Property subtype: Townhouse
Materials
- Block, Stucco
- Foundation: Slab
- Roof: Shingle
Condition
- New construction: No
- Year built: 2011
Utilities & green energy
- Sewer: Public Sewer
- Water: Public
- Utilities for property: Cable Available, Cable Connected
Community & HOA
Community
- Features: Deed Restrictions, Gated Community - No Guard, Pool, Sidewalks
- Pet fee: $0 monthly
- Subdivision: CLAYTON CROSSING TWNHMS SECOND AMD
HOA
- Has HOA: Yes
- Amenities included: Gated, Pool, Trail(s)
- Services included: Community Pool, Maintenance Structure, Maintenance Grounds
- HOA fee: $258 monthly
- HOA name: Danielle Boyd - Rizzetta & Company, Inc.
- HOA phone: 407-472-2471
Location
- Region: Oviedo
Financial & listing details
- Price per square foot: $234/sqft
- Tax assessed value: $311,656
- Annual tax amount: $2,535
- Date on market: 12/4/2024
- Cumulative days on market: 84 days
- Listing terms: Cash,Conventional,FHA,VA Loan
- Ownership: Fee Simple
- Total actual rent: 0
- Road surface type: Paved
Price history
| Date | Event | Price |
|---|---|---|
| 4/4/2025 | Sold | $364,900$234/sqft |
Source:  Stellar MLS #O6261361 Report a problem Stellar MLS #O6261361 Report a problem | ||
| 2/26/2025 | Pending sale | $364,900$234/sqft |
Source: Stellar MLS #O6261361 Report a problem | ||
| 2/6/2025 | Price change | $364,900-2.7%$234/sqft |
Source: Stellar MLS #O6261361 Report a problem | ||
| 1/7/2025 | Price change | $374,900-1.3%$241/sqft |
Source: Stellar MLS #O6261361 Report a problem | ||
| 12/4/2024 | Listed for sale | $379,900+105.4%$244/sqft |
Source: Stellar MLS #O6261361 Report a problem | ||
| 2/26/2016 | Sold | $185,000-5.1%$119/sqft |
Source: Stellar MLS #O5385726 Report a problem | ||
| 9/18/2015 | Price change | $194,900-2.5%$125/sqft |
Source: URBANISTA BROKERS #O5385726 Report a problem | ||
| 8/11/2015 | Listed for sale | $199,900+22.6%$128/sqft |
Source: URBANISTA BROKERS #O5385726 Report a problem | ||
| 11/2/2011 | Sold | $163,000$105/sqft |
Source: Public Record Report a problem | ||
Public tax history
| Year | Property taxes | Tax assessment |
|---|---|---|
| 2025 | $2,756 +19.4% | $220,892 +2.9% |
| 2024 | $2,307 +2.9% | $214,667 +3% |
| 2023 | $2,243 +2.9% | $208,415 +3% |
| 2022 | $2,179 -9% | $202,345 +3% |
| 2021 | $2,394 +1% | $196,451 +1.4% |
| 2020 | $2,371 +1.1% | $193,739 +2.3% |
| 2019 | $2,345 | $189,383 +1.9% |
| 2018 | $2,345 +1% | $185,852 +5.4% |
| 2017 | $2,321 -16.7% | $176,338 +3.9% |
| 2016 | $2,786 +53% | $169,658 +19% |
| 2015 | $1,821 | $142,623 +0.8% |
| 2014 | $1,821 +11.1% | $141,491 +1.5% |
| 2013 | $1,640 +4.4% | $139,400 -0.4% |
| 2012 | $1,571 +352.8% | $139,932 +438.2% |
| 2011 | $347 +30% | $26,000 +52.9% |
| 2010 | $267 +0.5% | $17,000 |
| 2009 | $266 -31.8% | $17,000 |
| 2008 | $390 -19.7% | -- |
| 2007 | $486 | $32,880 |
Find assessor info on the county website
Neighborhood: 32765
Nearby homes
- $333,0003 bd3 ba1.5k sqft5155 Sabal Branch Cv, Oviedo, FL 32765Off Market
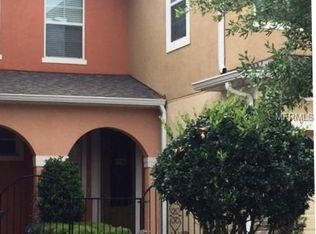
- $340,3003 bd2 ba1.5k sqft5163 Sabal Branch Cv, Oviedo, FL 32765Off Market

- $333,0003 bd2 ba1.5k sqft5167 Sabal Branch Cv, Oviedo, FL 32765Off Market
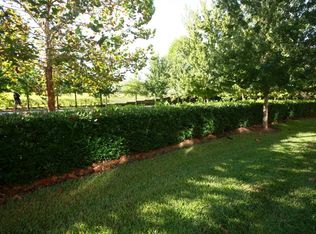
- $360,3003 bd3 ba1.6k sqft5151 Sabal Branch Cv, Oviedo, FL 32765Off Market

- $374,2003 bd2 ba1.6k sqft5171 Sabal Branch Cv, Oviedo, FL 32765Off Market
- $337,7003 bd3 ba1.5k sqft5158 Sabal Branch Cv, Oviedo, FL 32765Off Market
- $361,0003 bd2 ba1.6k sqft5290 Hidden Cypress Ln, Oviedo, FL 32765Off Market
- $343,9003 bd3 ba1.5k sqft5162 Sabal Branch Cv, Oviedo, FL 32765Off Market
Nearby schools
GreatSchools rating
- 6/10Red Bug Elementary SchoolGrades: PK-5Distance: 2.3 mi
- 8/10Tuskawilla Middle SchoolGrades: 6-8Distance: 0.8 mi
- 7/10Lake Howell High SchoolGrades: 9-12Distance: 1.4 mi
Schools provided by the listing agent
- Elementary: Red Bug Elementary
- Middle: Tuskawilla Middle
- High: Lake Howell High
Source: Stellar MLS. This data may not be complete. We recommend contacting the local school district to confirm school assignments for this home.
Get a cash offer in 3 minutes
Find out how much your home could sell for in as little as 3 minutes with a no-obligation cash offer.
Estimated market value
$354,100
Get a cash offer in 3 minutes
Find out how much your home could sell for in as little as 3 minutes with a no-obligation cash offer.
Estimated market value
$354,100
- Florida
- Seminole County
- Oviedo
- 32765
- 5159 Sabal Branch Cv
Nearby cities
Nearby zip codes
Other Oviedo Topics
