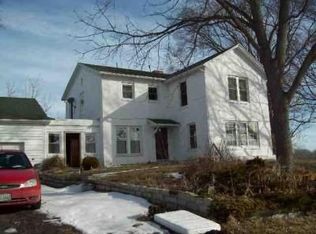
Timeless architecture meets contemporary refinement in this late-19th century Villa Italianate estate on 10 acres in Richmond, IN. Blending historic character with modern luxury and sprawling equestrian facilities, this property is unlike any other in Wayne County. The home showcases hallmark Italianate features — tall arched windows (recently replaced with high-end aluminum-clad Marvin windows), and ornate corbels and cornices. Inside, soaring 11' ceilings, original working transoms over doors, and original woodwork preserve period character. Natural light cascades into the massive 19' × 28' kitchen through an entire wall of southern-facing doors, reclaimed from a country club in upstate New York. The kitchen is appointed with solid-wood custom cabinetry, fitted to the Sub-Zero refrigerator as well for a seamless look. Huge slabs of granite (imported from India) adorn the walls, forming the backsplash, countertops, and even the elongated double bowl sink. The focal point of this amazing space is a Lacanche range handcrafted in Burgundy, France. All 3 full bath counters, backsplash, and sinks are finished with the same imported granite, and high-end fixtures/faucets. Outdoor living includes five porches – all decked with Ipe (Brazillion hardwood), terraced gardens with dwarf fruit trees, decorative iron fencing with custom gate. Equestrian amenities are exceptional: a 72' × 120' indoor arena (2019) with skylights, kick-walls, and dual sliding doors (16’x16’), a 36' × 72' barn with four (expandable to eight) stalls, breezeway connecting stalls to arena, heated/cooled tack room, a round pen, plus three additional buildings; 36x54 (built 2003), 50x65, and 30x40. Separate 200-amp service and an extra well serve all barns. Major systems include a geothermal loop (2009) and a new mound septic (2025) ADDITIONAL ACREAGE FROM THE ADJOINING 150 ACRES MAY BE PURCHASED WITH THE PROPERTY. FINAL ACREAGE AND BOUNDARIES TO BE DETERMINED BY SURVEY AND SUBJECT TO SELLER APPROVAL
262 days
|
672
|
40
|
Zillow last checked:
Listing updated:
Listed by:
Jeff Mustard,
Coldwell Banker Lingle,
Anne Liebert,
Coldwell Banker Lingle
Source: RLMS,MLS#: 10052273
Facts & features
Interior
Bedrooms & bathrooms
Bedrooms: 4
Bathrooms: 3
Full bathrooms: 3
Rooms
Room types: Basement
Bedroom 1
Level: Upper
Area: 246.16
Dimensions: 18.1 x 13.6
Bedroom 2
Level: Upper
Area: 289.6
Dimensions: 18.1 x 16
Bedroom 3
Level: Upper
Area: 262.7
Dimensions: 14.2 x 18.5
Bedroom 4
Level: Upper
Area: 338.55
Dimensions: 18.5 x 18.3
Bathroom 1
Level: Main
Area: 40.59
Dimensions: 9.9 x 4.1
Bathroom 2
Level: Upper
Area: 114.4
Dimensions: 10.4 x 11
Dining room
Level: Main
Area: 393.12
Dimensions: 18.2 x 21.6
Family room
Description: Parlor #1
Level: Main
Area: 279
Dimensions: 15.5 x 18
Kitchen
Level: Main
Area: 530.75
Dimensions: 19.3 x 27.5
Living room
Level: Main
Area: 327.61
Dimensions: 18.1 x 18.1
Office
Description: Parlor #2
Level: Main
Area: 247.52
Dimensions: 18.2 x 13.6
Heating
Geothermal, Forced Air
Cooling
Central Air
Appliances
Included: Dishwasher, Microwave, Electric Range, Refrigerator, Electric Water Heater
Features
Has basement: Yes
Has fireplace: Yes
Fireplace features: Wood Burning
Interior area
Total structure area: 4,545
Total interior livable area: 4,545 sqft
Property
Parking
Total spaces: 5
Parking features: Detached, 5+, Garage-Detached
Has garage: Yes
Features
Levels: Two
Patio & porch: Covered, Deck, Porch
Fencing: Partial,Back Yard
Lot
Size: 10 Acres
Dimensions: 10 ACRES
Details
Parcel number: ASK AGENT
Zoning: A1
Construction
Type & style
Home type: SingleFamily
Architectural style: Other
Property subtype: Single Family Residence, Residential
Explore the cost of this home by adjusting the details. Changes won't be saved.
Principal & interest
$1,547
Mortgage insurance
$0
Property taxes
$170
Home insurance
$105
HOA fees
$0
Utilities
Not included
All calculations are estimates and provided by Zillow, Inc. for informational purposes only. Actual amounts may vary.
HOA fees may include property taxes on listings classified as Co-Ops. Contact the listing agent and/or owner for fee details.
Mortgage interest rates are dependent on a number of factors, including credit score, down payment, and repayment length. Interest rate data provided by Zillow Group Marketplace, Inc. as of 1/1/1970 from various mortgage lenders with which we have lead or other similar arrangements; the Estimated Payment is an average of those rates.
See how much you could borrow to make a competitive offer.