PRICE IMPROVEMENT! Updated Primary bathroom, Seller is providing 5,000$ carpet allowance. Nestled in the highly sought-after, maintenance-free, gated community of Sterling Manor in Tampa Palms, this stunning two-story home offers 1,883 square feet of thoughtfully designed living space. With 3 bedrooms, 2.5 bathrooms, and an ideal layout, this home is perfect for families or anyone seeking a vibrant, secure neighborhood. As you enter, you’re greeted by a bright and airy family room with soaring ceilings and an abundance of natural light. The spacious master suite is thoughtfully located on the first floor for privacy and comfort. It features a luxurious en-suite bathroom with a walk-in shower, dual vanities, and a private commode. Home was freshly painted in 2025. The enclosed, screened-in lanai extends the living space, offering a peaceful retreat for relaxation or entertaining. The upgraded kitchen is a dream, featuring recessed lighting, sleek granite countertops, stainless steel appliances, and ample cabinet and counter space. Just off the kitchen, the formal dining room provides the perfect setting for gatherings, with a downstairs half-bath for guests. Upstairs, you’ll find two additional generously sized bedrooms that share a well-appointed guest bathroom with a shower/tub combo and elegant cabinetry. A versatile loft area upstairs is ideal for a playroom, home office, or extra living space. Living in Tampa Palms means enjoying an array of exceptional amenities, including five community parks, a resort-style pool, tennis courts, a skate park, playgrounds, and the Tampa Palms Golf and Country Club. Low monthly HOA fees cover lawn care, landscaping, mulching, mailboxes, gate, and road maintenance, allowing you to enjoy your home and community with ease. This home is ideally located just minutes from major highways, premier shopping, dining, entertainment, top-rated medical facilities, cultural venues, and scenic parks. Whether you’re seeking relaxation, recreation, or convenience, this property offers it all. Don't miss out on the opportunity to own this exceptional home in one of Tampa’s most desirable communities. MOVE-IN READY! Schedule your private tour today!
Sold for $380,000
$380,000
5159 Sterling Manor Dr, Tampa, FL 33647
3beds
1,868sqft
Single Family Residence
Built in 1991
4,200 Square Feet Lot
$373,700 Zestimate®
$203/sqft
$2,528 Estimated rent
Home value
$373,700
$344,000 - $407,000
$2,528/mo
Zestimate® history
Owner options
List your home for rent
$2,528/mo
Rent Zestimate®
Find your next renter with Zillow Rental Manager. Plus, with online applications, you can quickly screen prospective tenants – for free.
$2,528/mo
Rent Zestimate®
Refinance and save
$2,795/mo
Est. payment
Refinancing to a lower rate could help reduce your monthly payments and save thousands over the life of the loan.
$2,795/mo
Est. payment
Explore your selling options
Work with a Zillow partner agent
Leverage their expertise and Zillow's premium Showcase listings to get your home seen by more buyers.
Get startedList with your own agent
Get your home in front of millions of buyers by listing it on Zillow.
Learn how to do itSell it yourself
Take full control of how buyers see your home on Zillow by listing For Sale by Owner (FSBO).
List your homeWhat's special
Versatile loft areaGenerously sized bedroomsAbundance of natural lightWell-appointed guest bathroomSleek granite countertopsSpacious master suiteEnclosed screened-in lanai
Zillow last checked:
Listing updated:
Listed by:
Sophie Fink 813-352-4297,
LIST-A-HOUSE REALTY, LLC 954-292-4012
Bought with:
Sandra Vigil, 636195
FUTURE HOME REALTY INC
Source: Stellar MLS,MLS#: TB8363639 Originating MLS: Orlando Regional
Originating MLS: Orlando Regional
Facts & features
Interior
Bedrooms & bathrooms
- Bedrooms: 3
- Bathrooms: 3
- Full bathrooms: 2
- 1/2 bathrooms: 1
Primary bedroom
- Features: En Suite Bathroom, Walk-In Closet(s)
- Level: First
Kitchen
- Features: Granite Counters
- Level: First
Living room
- Features: Ceiling Fan(s)
- Level: First
Heating
- Central, Electric, Heat Pump
Cooling
- Central Air
Appliances
- Included: Dishwasher, Disposal, Microwave, Range, Refrigerator
- Laundry: Inside, Laundry Closet
Features
- Ceiling Fan(s), High Ceilings, Open Floorplan, Primary Bedroom Main Floor, Stone Counters, Thermostat, Walk-In Closet(s)
- Flooring: Carpet, Ceramic Tile
- Windows: Window Treatments
- Has fireplace: Yes
- Fireplace features: Living Room
Interior area
- Total structure area: 2,387
- Total interior livable area: 1,868 sqft
Property
Parking
- Total spaces: 2
- Parking features: Garage - Attached
- Attached garage spaces: 2
Features
- Levels: Two
- Stories: 2
- Patio & porch: Patio, Screened
- Exterior features: Lighting, Rain Gutters
Lot
- Size: 4,200 Square Feet
Details
- Parcel number: A2727191C800000500006.0
- Zoning: PD
- Special conditions: None
Construction
Type & style
- Home type: SingleFamily
- Property subtype: Single Family Residence
Materials
- Wood Frame, Wood Siding
- Foundation: Slab
- Roof: Shingle
Condition
- New construction: No
- Year built: 1991
Utilities & green energy
- Sewer: Public Sewer
- Water: Public
- Utilities for property: Cable Available, Electricity Connected, Fire Hydrant, Public, Sewer Connected, Street Lights, Water Connected
Community & HOA
Community
- Features: Association Recreation - Owned, Community Mailbox, Deed Restrictions, Gated Community - No Guard, Sidewalks
- Pet fee: $0 monthly
- Subdivision: TAMPA PALMS AREA 2 UNIT 5B
HOA
- Has HOA: Yes
- Amenities included: Fitness Center, Golf Course, Park, Playground, Pool, Recreation Facilities, Tennis Court(s)
- Services included: Community Pool, Maintenance Grounds, Recreational Facilities
- HOA fee: $177 monthly
- HOA name: Angela Parker
- HOA phone: 813-600-1100
- Second HOA name: Sterling Manor Sub HOA
Location
- Region: Tampa
Financial & listing details
- Price per square foot: $203/sqft
- Tax assessed value: $272,690
- Annual tax amount: $3,780
- Date on market: 3/19/2025
- Cumulative days on market: 179 days
- Listing terms: Cash,Conventional,FHA
- Ownership: Fee Simple
- Total actual rent: 0
- Electric utility on property: Yes
- Road surface type: Asphalt
Price history
| Date | Event | Price |
|---|---|---|
| 10/3/2025 | Sold | $380,000-9.5%$203/sqft |
Source:  Stellar MLS #TB8363639 Report a problem Stellar MLS #TB8363639 Report a problem | ||
| 9/16/2025 | Pending sale | $420,000$225/sqft |
Source: Stellar MLS #TB8363639 Report a problem | ||
| 8/18/2025 | Price change | $420,000-1.2%$225/sqft |
Source: Stellar MLS #TB8363639 Report a problem | ||
| 5/23/2025 | Price change | $425,000-1.1%$228/sqft |
Source: Stellar MLS #TB8363639 Report a problem | ||
| 5/2/2025 | Price change | $429,900-3.4%$230/sqft |
Source: Stellar MLS #TB8363639 Report a problem | ||
| 3/19/2025 | Listed for sale | $444,900+270.8%$238/sqft |
Source: Stellar MLS #TB8363639 Report a problem | ||
| 5/18/2012 | Sold | $120,000$64/sqft |
Source: Public Record Report a problem | ||
| 1/10/2012 | Price change | $120,000-7.7%$64/sqft |
Source: JAMIE WEST HOMES #T2456129 Report a problem | ||
| 10/10/2011 | Price change | $130,000-3.7%$70/sqft |
Source: JAMIE WEST HOMES #T2456129 Report a problem | ||
| 9/19/2011 | Price change | $135,000-2.9%$72/sqft |
Source: JAMIE WEST HOMES #T2456129 Report a problem | ||
| 8/15/2011 | Price change | $139,000-0.7%$74/sqft |
Source: JAMIE WEST HOMES #T2456129 Report a problem | ||
| 6/30/2011 | Price change | $140,000-6.7%$75/sqft |
Source: JAMIE WEST HOMES #T2456129 Report a problem | ||
| 5/6/2011 | Listed for sale | $150,000$80/sqft |
Source: JAMIE WEST HOMES #T2456129 Report a problem | ||
| 3/31/2011 | Listing removed | $150,000$80/sqft |
Source: Jamie West Homes #T2456129 Report a problem | ||
| 3/29/2011 | Price change | $150,000+7.1%$80/sqft |
Source: Jamie West Homes #T2456129 Report a problem | ||
| 3/16/2011 | Price change | $140,000-6.4%$75/sqft |
Source: JAMIE WEST HOMES #T2456129 Report a problem | ||
| 3/5/2011 | Price change | $149,500-0.3%$80/sqft |
Source: JAMIE WEST HOMES #T2456129 Report a problem | ||
| 2/22/2011 | Price change | $150,000-9.1%$80/sqft |
Source: JAMIE WEST HOMES #T2456129 Report a problem | ||
| 2/1/2011 | Listed for sale | $165,000-8.3%$88/sqft |
Source: Jamie West Homes #T2456129 Report a problem | ||
| 7/25/2010 | Listing removed | $179,900$96/sqft |
Source: Prudential Real Estate #T2379318 Report a problem | ||
| 6/18/2010 | Price change | $179,900-5.3%$96/sqft |
Source: Prudential Real Estate #T2379318 Report a problem | ||
| 5/2/2010 | Price change | $189,900-17.4%$102/sqft |
Source: Prudential Real Estate #T2379318 Report a problem | ||
| 2/3/2010 | Price change | $230,000-2.1%$123/sqft |
Source: Prudential Real Estate #T2379318 Report a problem | ||
| 8/31/2009 | Listed for sale | $235,000+39.9%$126/sqft |
Source: Prudential Real Estate #T2379318 Report a problem | ||
| 5/25/2004 | Sold | $168,000+48.7%$90/sqft |
Source: Public Record Report a problem | ||
| 5/19/1998 | Sold | $113,000+9.7%$60/sqft |
Source: Public Record Report a problem | ||
| 6/26/1996 | Sold | $103,000+16.8%$55/sqft |
Source: Public Record Report a problem | ||
| 3/14/1996 | Sold | $88,200$47/sqft |
Source: Public Record Report a problem | ||
Public tax history
| Year | Property taxes | Tax assessment |
|---|---|---|
| 2025 | $6,536 +72.9% | $272,690 +47.4% |
| 2024 | $3,780 +4% | $185,048 +3% |
| 2023 | $3,635 +6.2% | $179,658 +3% |
| 2022 | $3,424 +2% | $174,425 +3% |
| 2021 | $3,358 +2.8% | $169,345 +1.4% |
| 2020 | $3,267 +3.3% | $167,007 +2.3% |
| 2019 | $3,162 | $163,252 +1.9% |
| 2018 | $3,162 +1.1% | $160,208 +2.1% |
| 2017 | $3,127 +1.6% | $156,913 -1.8% |
| 2016 | $3,077 -22.3% | $159,710 +6.7% |
| 2015 | $3,961 +10% | $149,715 +7.3% |
| 2014 | $3,600 | $139,572 -0.7% |
| 2013 | $3,600 +40% | $140,519 +9.5% |
| 2012 | $2,572 -3.2% | $128,335 -1.2% |
| 2011 | $2,657 -0.4% | $129,847 -1% |
| 2010 | $2,666 -2% | $131,187 -1.7% |
| 2009 | $2,720 -14.1% | $133,510 -13.5% |
| 2008 | $3,168 -6% | $154,300 +3% |
| 2007 | $3,371 -5.4% | $149,806 +2.5% |
| 2006 | $3,565 +1.5% | $146,152 +3.7% |
| 2005 | $3,512 | $140,980 +19.8% |
| 2004 | -- | $117,641 +1.6% |
| 2003 | -- | $115,756 +3.4% |
| 2002 | -- | $111,932 +1.7% |
| 2001 | -- | $110,075 +1.8% |
| 2000 | $2,669 | $108,158 |
Find assessor info on the county website
Neighborhood: Tampa Palms
Nearby homes
- $336,2003 bd2 ba1.3k sqft5161 Sterling Manor Dr, Tampa, FL 33647Off Market
- $368,3353 bd3 ba1.8k sqft5157 Sterling Manor Dr, Tampa, FL 33647Sold
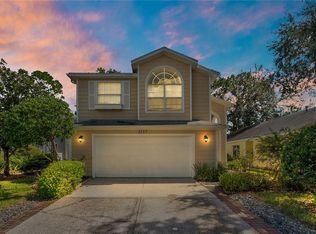
- $345,7003 bd2 ba1.2k sqft5163 Sterling Manor Dr, Tampa, FL 33647Off Market
- $342,0003 bd2 ba1.2k sqft5155 Sterling Manor Dr, Tampa, FL 33647Off Market

- $370,3003 bd2 ba1.5k sqft16092 Westerham Dr, Tampa, FL 33647Off Market
- $336,2003 bd2 ba1.3k sqft5165 Sterling Manor Dr, Tampa, FL 33647Off Market
- $385,7003 bd3 ba1.8k sqft5153 Sterling Manor Dr, Tampa, FL 33647Off Market
- $403,4004 bd2 ba1.8k sqft16034 Westerham Dr, Tampa, FL 33647Off Market
Nearby schools
GreatSchools rating
- 9/10Chiles Elementary SchoolGrades: PK-5Distance: 0.9 mi
- 8/10Liberty Middle SchoolGrades: 6-8Distance: 2.4 mi
- 3/10Freedom High SchoolGrades: 9-12Distance: 2.4 mi
Schools provided by the listing agent
- Elementary: Chiles-HB
- Middle: Liberty-HB
- High: Freedom-HB
Source: Stellar MLS. This data may not be complete. We recommend contacting the local school district to confirm school assignments for this home.
Get a cash offer in 3 minutes
Find out how much your home could sell for in as little as 3 minutes with a no-obligation cash offer.
Estimated market value
$373,700
Get a cash offer in 3 minutes
Find out how much your home could sell for in as little as 3 minutes with a no-obligation cash offer.
Estimated market value
$373,700
- Florida
- Hillsborough County
- Tampa
- 33647
- Tampa Palms
- 5159 Sterling Manor Dr
Nearby cities
Nearby neighborhoods
Nearby zip codes
Other Tampa Topics
