Nestled in the gated 55+ community of Greenwood Village, this spacious 2 bedroom, 2 bath, one-level expanded Malibu model offers a blend of comfort and convenience. The open floor plan is designed to maximize space and light, creating a welcoming atmosphere throughout. The large eat-in kitchen is a focal point of the home, providing plenty of cabinet and counter space and sliding doors leading to a side patio. This area is perfect for casual dining or entertainment, allowing for indoor-outdoor living. The roomy living room/dining area boasts a vaulted ceiling, enhancing the home's spacious feel. The primary bedroom also features a vaulted ceiling and the primary bath has a walk-in shower. The second bedroom is designed with sliding doors that open to the backyard area. This home is heated with energy efficient natural gas, has central air conditioning, sprinkler system, front porch, pull down stairs leading to the unfinished attic, a large 1.5 car garage with room for storage and a widened driveway that can accommodate two cars. Greenwood Village offers a socially active clubhouse, tennis, outdoor pool and more. There are many planned activities and even a bus service that takes residents shopping, to houses of worship and to other scheduled destinations. All purchases are cash only and community application approval is required.
Sold for $250,000
$250,000
5159 Village Circle E, Manorville, NY 11949
2beds
1,291sqft
Condominium, Residential
Built in 1999
-- sqft lot
$265,500 Zestimate®
$194/sqft
$3,453 Estimated rent
Home value
$265,500
$236,000 - $297,000
$3,453/mo
Zestimate® history
Owner options
List your home for rent
$3,453/mo
Rent Zestimate®
Find your next renter with Zillow Rental Manager. Plus, with online applications, you can quickly screen prospective tenants – for free.
$3,453/mo
Rent Zestimate®
Refinance and save
$3,168/mo
Est. payment
Refinancing to a lower rate could help reduce your monthly payments and save thousands over the life of the loan.
$3,168/mo
Est. payment
Explore your selling options
Work with a Zillow partner agent
Leverage their expertise and Zillow's premium Showcase listings to get your home seen by more buyers.
Get startedList with your own agent
Get your home in front of millions of buyers by listing it on Zillow.
Learn how to do itSell it yourself
Take full control of how buyers see your home on Zillow by listing For Sale by Owner (FSBO).
List your homeWhat's special
Front porchOpen floor planMaximize space and lightWalk-in showerVaulted ceilingWidened drivewayLarge eat-in kitchen
Zillow last checked:
Listing updated:
Listed by:
Vivian M. DeBlasi CBR ABR SRES WCR 631-258-0483,
Gateway to The Hamptons R E 631-325-3449
Bought with:
Vivian M. DeBlasi CBR ABR SRES WCR, 10311200623
Gateway to The Hamptons R E
Source: OneKey® MLS as distributed by MLS GRID,MLS#: 844835
Facts & features
Interior
Bedrooms & bathrooms
- Bedrooms: 2
- Bathrooms: 2
- Full bathrooms: 2
Bedroom 1
- Level: First
Bedroom 2
- Description: Primary bedroom
- Level: First
Bathroom 1
- Description: Full bath
- Level: First
Bathroom 2
- Description: Primary bathroom
- Level: First
Dining room
- Description: Dining room / living room combination
- Level: First
Kitchen
- Description: Eat-in-kitchen
- Level: First
Laundry
- Description: Laundry room / mechanicals
- Level: First
Living room
- Description: Living room / dining room combination
- Level: First
Heating
- Has Heating (Unspecified Type)
Cooling
- Central Air
Appliances
- Included: Dishwasher, Dryer, Gas Oven, Microwave, Refrigerator, Washer, Indirect Water Heater
- Laundry: Washer/Dryer Hookup, Gas Dryer Hookup, In Unit, Washer Hookup
Features
- First Floor Bedroom, First Floor Full Bath, Cathedral Ceiling(s), Eat-in Kitchen, Primary Bathroom, Open Kitchen, Pantry
- Attic: Pull Stairs,Unfinished
- Has fireplace: No
- Common walls with other units/homes: No Common Walls,No One Above,No One Below
Interior area
- Total structure area: 1,291
- Total interior livable area: 1,291 sqft
Property
Parking
- Total spaces: 1.5
- Parking features: Garage
- Garage spaces: 1.5
Features
- Levels: One
- Patio & porch: Patio, Porch
- Exterior features: Awning(s), Tennis Court(s)
- Pool features: In Ground
Lot
- Size: 5,827 Square Feet
Details
- Parcel number: 0200591100100269000
- Special conditions: None
Construction
Type & style
- Home type: Condo
- Architectural style: Other
- Property subtype: Condominium, Residential
Condition
- Actual
- Year built: 1999
Details
- Builder model: Expanded Malibu
Utilities & green energy
- Sewer: Other
- Water: Public
- Utilities for property: Cable Available, Electricity Connected, Natural Gas Connected, Sewer Connected, Trash Collection Private, Underground Utilities, Water Connected
Community & HOA
Community
- Security: Gated Community
- Senior community: Yes
- Subdivision: Greenwood Village
HOA
- Has HOA: Yes
- Amenities included: Clubhouse, Fitness Center, Gated, Landscaping, Maintenance Grounds, Parking, Pool, Recreation Facilities, Snow Removal, Tennis Court(s), Trash
- Services included: Common Area Maintenance, Maintenance Grounds, Pool Service, Sewer, Snow Removal, Trash, Water
- HOA fee: $1,726 monthly
Location
- Region: Manorville
Financial & listing details
- Price per square foot: $194/sqft
- Tax assessed value: $188,333
- Annual tax amount: $4,030
- Date on market: 4/5/2025
- Cumulative days on market: 26 days
- Listing agreement: Exclusive Right To Sell
- Listing terms: Cash
- Electric utility on property: Yes
Price history
| Date | Event | Price |
|---|---|---|
| 6/4/2025 | Sold | $250,000-5.7%$194/sqft |
Source:  OneKey® MLS as distributed by MLS GRID #844835 Report a problem OneKey® MLS as distributed by MLS GRID #844835 Report a problem | ||
| 5/7/2025 | Pending sale | $265,000$205/sqft |
Source: OneKey® MLS as distributed by MLS GRID #844835 Report a problem | ||
| 5/1/2025 | Listing removed | $265,000$205/sqft |
Source: OneKey® MLS as distributed by MLS GRID #844835 Report a problem | ||
| 4/5/2025 | Listed for sale | $265,000$205/sqft |
Source: OneKey® MLS as distributed by MLS GRID #844835 Report a problem | ||
Public tax history
| Year | Property taxes | Tax assessment |
|---|---|---|
| 2025 | -- | $904 |
| 2024 | -- | $904 |
| 2023 | -- | $904 |
| 2022 | -- | $904 |
| 2021 | -- | $904 |
| 2020 | -- | $904 |
| 2019 | -- | $904 |
| 2018 | -- | $904 |
| 2017 | $855 | $904 |
| 2016 | -- | $904 |
| 2015 | -- | $904 |
| 2014 | -- | $904 |
| 2013 | -- | $904 |
| 2012 | -- | $904 |
| 2011 | -- | $904 |
| 2010 | -- | $904 |
| 2009 | -- | $904 |
| 2008 | -- | $904 -35% |
| 2007 | $1,691 +155.2% | $1,390 |
| 2005 | $663 -46.9% | $1,390 |
| 2004 | $1,248 -32.4% | $1,390 |
| 2003 | $1,845 +90.4% | $1,390 |
| 2002 | $969 -61.7% | $1,390 |
| 2001 | $2,531 | $1,390 |
Find assessor info on the county website
Neighborhood: 11949
Nearby homes
- $225,0002 bd2 ba1.4k sqft1 Willow Ct, Manorville, NY 11949Sold

- $185,0002 bd2 ba1.2k sqft5157 Village Cir E, Manorville, NY 11949Sold

- $235,6002 bd2 ba1.2k sqft5155 Village Cir E, Manorville, NY 11949Off Market
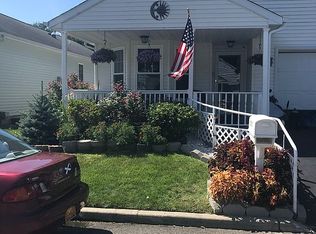
- $340,1002 bd2 ba1.2k sqft5 Willow Ct, Manorville, NY 11949Off Market
- $223,2002 bd2 ba-- sqft5161 Village Cir E, Manorville, NY 11949Off Market
- $246,400-- bd-- ba-- sqft2 Willow Ct, Manorville, NY 11949Off Market
- $272,300-- bd-- ba-- sqft5176 Village Cir E, Manorville, NY 11949Off Market
- $242,9002 bd2 ba-- sqft5174 Village Cir E, Manorville, NY 11949Off Market
Nearby schools
GreatSchools rating
- 6/10Eastport Elementary SchoolGrades: 3-6Distance: 3.6 mi
- 8/10Eastport South Manor Junior Senior High SchoolGrades: 7-12Distance: 1.8 mi
Schools provided by the listing agent
- Elementary: Eastport Elementary School
- Middle: Eastport-South Manor Jr-Sr Hs
- High: Eastport-South Manor Jr-Sr Hs
Source: OneKey® MLS as distributed by MLS GRID. This data may not be complete. We recommend contacting the local school district to confirm school assignments for this home.
Get a cash offer in 3 minutes
Find out how much your home could sell for in as little as 3 minutes with a no-obligation cash offer.
Estimated market value
$265,500
Get a cash offer in 3 minutes
Find out how much your home could sell for in as little as 3 minutes with a no-obligation cash offer.
Estimated market value
$265,500
- New York
- Suffolk County
- Manorville
- 11949
- 5159 Village Circle E
Nearby cities
Nearby zip codes
Other Manorville Topics
