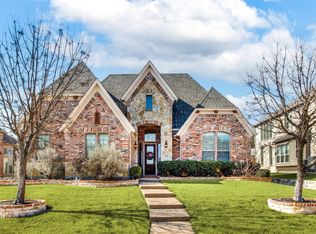
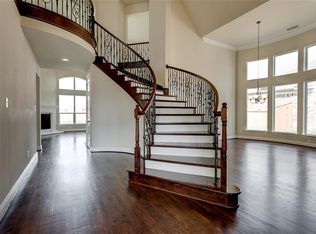
Set within a quiet, established neighborhood, this 2020 built 5 bedroom Grand home offers stylish & spacious living on an oversize private lot backing to a 3acre ranch. At nearly 4,000 square feet, the open & functional floor plan is well designed for modern living AND at 650K it presents a value that is simply unmatched in today's market. Step into this fresh & meticulously maintained home with all the benefits of new construction—without the wait. A welcoming foyer leads you past the formal living & dining, into the heart of the home, where the recently refinished hardwood floors in all main areas-even upstairs set this home apart. NO CARPET in this home. The main living features a cast stone gas log fireplace & dramatic 18ft ceilings. The superb island kitchen features custom cabinetry, sleek granite countertops, pot filler & stainless 5 burner cooktop, creating a perfect hub for both casual meals & elaborate dinner parties. Up the sweeping wood staircase is both a loft style game & media room, providing ideal spaces for recreation, movie nights, or a quiet escape. 5 generous bedrooms-all with walk in closets offer privacy for everyone. Outside, the potential is undeniable. The sprawling .345-acre level lot is a blank canvas of green space just begging for your vision. Backing to a 3acre ranch provides tons of privacy. Imagine your perfect outdoor oasis: a sparkling pool & spa, a custom sport court, or a lush, landscaped garden—the possibilities are endless. The 3 car garage offers all the storage you need for tools, and toys. This is more than just a house-it's a lifestyle waiting to be lived. With all the modern amenities, an exceptional floor plan, and a prime location, this property is a rare find at a rare price and the owners are motivated. Garland ISD offers a choice of schools, and all 3 levels are within 1.3mi. Firewheel Golf Course & Town Center Shops & Dining-3mi. Just 1.7mi to190-GBush for commuting ease. Immaculate condition best seen in person.
Sold
Street View
Price Unknown
5159 Willow Bend Ln, Sachse, TX 75048
5beds
3,932sqft
Single Family Residence
Built in 2020
0.35 Acres Lot
$658,400 Zestimate®
$--/sqft
$3,880 Estimated rent
Home value
$658,400
$599,000 - $724,000
$3,880/mo
Zestimate® history
Owner options
List your home for rent
$3,880/mo
Rent Zestimate®
Find your next renter with Zillow Rental Manager. Plus, with online applications, you can quickly screen prospective tenants – for free.
$3,880/mo
Rent Zestimate®
Refinance and save
$440/mo
Est. payment
Refinancing to a lower rate could help reduce your monthly payments and save thousands over the life of the loan.
$440/mo
Est. payment
Explore your selling options
Work with a Zillow partner agent
Leverage their expertise and Zillow's premium Showcase listings to get your home seen by more buyers.
Get startedList with your own agent
Get your home in front of millions of buyers by listing it on Zillow.
Learn how to do itSell it yourself
Take full control of how buyers see your home on Zillow by listing For Sale by Owner (FSBO).
List your homeWhat's special
Oversize private lotRecently refinished hardwood floorsSleek granite countertopsSuperb island kitchenWalk in closetsCustom cabinetryPot filler
Zillow last checked:
Listing updated:
Listed by:
Tonya Riggs 0461038 972-562-3969,
Ebby Halliday Realtors 972-562-3969
Bought with:
Dania Hamid
Citiwide Alliance Realty
Source: NTREIS,MLS#: 21073098
Facts & features
Interior
Bedrooms & bathrooms
- Bedrooms: 5
- Bathrooms: 4
- Full bathrooms: 4
Primary bedroom
- Features: Built-in Features, Ceiling Fan(s), Dual Sinks, Double Vanity, En Suite Bathroom, Garden Tub/Roman Tub, Sitting Area in Primary, Separate Shower, Walk-In Closet(s)
- Level: First
- Dimensions: 16 x 17
Bedroom
- Features: Walk-In Closet(s)
- Level: First
- Dimensions: 12 x 12
Bedroom
- Features: En Suite Bathroom, Walk-In Closet(s)
- Level: Second
- Dimensions: 15 x 12
Bedroom
- Features: En Suite Bathroom, Walk-In Closet(s)
- Level: Second
- Dimensions: 12 x 11
Bedroom
- Features: En Suite Bathroom, Walk-In Closet(s)
- Level: Second
- Dimensions: 15 x 13
Breakfast room nook
- Level: First
- Dimensions: 16 x 8
Dining room
- Level: First
- Dimensions: 15 x 11
Game room
- Level: Second
- Dimensions: 14 x 12
Kitchen
- Features: Breakfast Bar, Built-in Features, Granite Counters, Kitchen Island, Pantry, Stone Counters, Walk-In Pantry
- Level: First
- Dimensions: 20 x 13
Living room
- Features: Fireplace
- Level: First
- Dimensions: 20 x 18
Living room
- Level: First
- Dimensions: 15 x 11
Media room
- Level: Second
- Dimensions: 16 x 15
Heating
- Central
Cooling
- Central Air
Appliances
- Included: Some Gas Appliances, Convection Oven, Dishwasher, Electric Oven, Gas Cooktop, Disposal, Gas Water Heater, Microwave, Plumbed For Gas, Trash Compactor, Vented Exhaust Fan
- Laundry: Laundry in Utility Room
Features
- Chandelier, Cathedral Ceiling(s), Decorative/Designer Lighting Fixtures, Double Vanity, Eat-in Kitchen, Granite Counters, High Speed Internet, Kitchen Island, Loft, Open Floorplan, Pantry, Vaulted Ceiling(s), Walk-In Closet(s), Wired for Sound
- Flooring: Tile, Wood
- Windows: Window Coverings
- Has basement: No
- Number of fireplaces: 1
- Fireplace features: Gas Log, Living Room
Interior area
- Total interior livable area: 3,932 sqft
Property
Parking
- Total spaces: 3
- Parking features: Door-Multi, Garage Faces Front, Garage, Garage Door Opener
- Attached garage spaces: 3
Features
- Levels: Two
- Stories: 2
- Patio & porch: Front Porch, Patio
- Exterior features: Rain Gutters
- Pool features: None
- Fencing: Wood
Lot
- Size: 0.35 Acres
- Features: Interior Lot, Sprinkler System
Details
- Parcel number: 480036300B0060000
Construction
Type & style
- Home type: SingleFamily
- Architectural style: Traditional,Detached
- Property subtype: Single Family Residence
Materials
- Brick, Rock, Stone
- Foundation: Slab
- Roof: Composition
Condition
- Year built: 2020
Utilities & green energy
- Sewer: Public Sewer
- Water: Public
- Utilities for property: Sewer Available, Water Available
Green energy
- Energy efficient items: Lighting, Thermostat
- Water conservation: Low-Flow Fixtures
Community & HOA
Community
- Security: Security System Owned, Smoke Detector(s)
- Subdivision: Jackson Mdws Ph 02
HOA
- Has HOA: Yes
- Services included: Association Management, Maintenance Structure
- HOA fee: $440 annually
- HOA name: Neighborhood Management for Jackson Meadows
- HOA phone: 972-359-1548
Location
- Region: Sachse
Financial & listing details
- Tax assessed value: $772,000
- Annual tax amount: $18,096
- Date on market: 10/2/2025
- Cumulative days on market: 5 days
- Exclusions: Wall mounted TV and bracket, Fridge and washer dryer
Price history
| Date | Event | Price |
|---|---|---|
| 11/10/2025 | Sold | -- |
Source: NTREIS #21073098 Report a problem | ||
| 10/27/2025 | Pending sale | $656,500$167/sqft |
Source: NTREIS #21073098 Report a problem | ||
| 10/21/2025 | Contingent | $656,500$167/sqft |
Source: NTREIS #21073098 Report a problem | ||
| 10/17/2025 | Price change | $656,500+1%$167/sqft |
Source: NTREIS #21073098 Report a problem | ||
| 10/10/2025 | Pending sale | $650,000$165/sqft |
Source: NTREIS #21073098 Report a problem | ||
| 10/4/2025 | Contingent | $650,000$165/sqft |
Source: NTREIS #21073098 Report a problem | ||
| 10/2/2025 | Listed for sale | $650,000-13.3%$165/sqft |
Source: NTREIS #21073098 Report a problem | ||
| 11/6/2024 | Listing removed | $750,000$191/sqft |
Source: NTREIS #20753281 Report a problem | ||
| 10/12/2024 | Listed for sale | $750,000-6.1%$191/sqft |
Source: NTREIS #20753281 Report a problem | ||
| 7/25/2024 | Listing removed | $799,000$203/sqft |
Source: NTREIS #20595362 Report a problem | ||
| 6/14/2024 | Price change | $799,000-1.3%$203/sqft |
Source: NTREIS #20595362 Report a problem | ||
| 5/18/2024 | Price change | $809,900-1.2%$206/sqft |
Source: NTREIS #20595362 Report a problem | ||
| 4/24/2024 | Listed for sale | $819,900$209/sqft |
Source: NTREIS #20595362 Report a problem | ||
Public tax history
| Year | Property taxes | Tax assessment |
|---|---|---|
| 2025 | $9,144 -4.6% | $772,000 -4.7% |
| 2024 | $9,585 -1.5% | $809,900 -0.5% |
| 2023 | $9,729 +29.4% | $813,710 +33.1% |
| 2022 | $7,519 +26% | $611,270 +34.9% |
| 2021 | $5,967 +477.4% | $453,010 +496.1% |
| 2020 | $1,033 -0.5% | $76,000 |
| 2019 | $1,039 +120.6% | $76,000 +122.2% |
| 2018 | $471 -39.1% | $34,200 +26.7% |
| 2017 | $773 -0.3% | $27,000 |
| 2016 | $775 +6.8% | $27,000 |
| 2015 | $726 | $27,000 |
| 2014 | $726 | $27,000 |
| 2013 | -- | -- |
| 2012 | -- | -- |
| 2011 | -- | -- |
| 2010 | -- | -- |
| 2009 | -- | -- |
| 2008 | -- | -- |
Find assessor info on the county website
Neighborhood: 75048
Nearby homes
- $704,3004 bd3 ba3.7k sqft5163 Willow Bend Ln, Sachse, TX 75048Off Market
- $--4 bd4 ba3k sqft5155 Willow Bend Ln, Sachse, TX 75048Sold
- $728,9006 bd5 ba4.2k sqft5151 Willow Bend Ln, Sachse, TX 75048Off Market
- $626,8004 bd4 ba4.1k sqft4816 Riverbirch Dr, Sachse, TX 75048Off Market
- $585,5004 bd4 ba3.2k sqft5156 Willow Bend Ln, Sachse, TX 75048Off Market
- $632,5005 bd4 ba3.9k sqft5160 Willow Bend Ln, Sachse, TX 75048Off Market
- $--4 bd3 ba3.2k sqft4812 Riverbirch Dr, Sachse, TX 75048Sold
- $607,9004 bd3 ba3.1k sqft5164 Willow Bend Ln, Sachse, TX 75048Off Market
Nearby schools
GreatSchools rating
- 6/10Robert B Sewell Elementary SchoolGrades: PK-5Distance: 0.8 mi
- 7/10B G Hudson Middle SchoolGrades: 6-8Distance: 0.7 mi
- 6/10Sachse High SchoolGrades: 9-12Distance: 0.8 mi
Schools provided by the listing agent
- District: Garland ISD
Source: NTREIS. This data may not be complete. We recommend contacting the local school district to confirm school assignments for this home.
Get a cash offer in 3 minutes
Find out how much your home could sell for in as little as 3 minutes with a no-obligation cash offer.
Estimated market value
$658,400
Get a cash offer in 3 minutes
Find out how much your home could sell for in as little as 3 minutes with a no-obligation cash offer.
Estimated market value
$658,400
- Texas
- Dallas County
- Sachse
- 75048
- 5159 Willow Bend Ln
