Skip main navigation
Off market
  • Price Unknown

    515B Hickory Ln, Howard, OH 43028

    3beds
    2baths
    1,426sqft
    Condo
    Built in 2010
    -- sqft lot
    $-- Zestimate®
    $--/sqft
    $1,879 Estimated rent

    Home value

    Not available

    Estimated sales range

    Not available

    $1,879/mo

    Zestimate® history
    Loading
    Loading...

    Owner options

    List your home for rent

    $1,879/mo

    Rent Zestimate®

    Find your next renter with Zillow Rental Manager. Plus, with online applications, you can quickly screen prospective tenants – for free.

    Learn more

    $1,879/mo

    Rent Zestimate®

    Refinance and save

    Refinancing to a lower rate could help reduce your monthly payments and save thousands over the life of the loan.

    See today's rates

    Explore your selling options

    Work with a Zillow partner agent

    Leverage their expertise and Zillow's premium Showcase listings to get your home seen by more buyers.

    Get started

    List with your own agent

    Get your home in front of millions of buyers by listing it on Zillow.

    Learn how to do it

    Sell it yourself

    Take full control of how buyers see your home on Zillow by listing For Sale by Owner (FSBO).

    List your home

    What's special

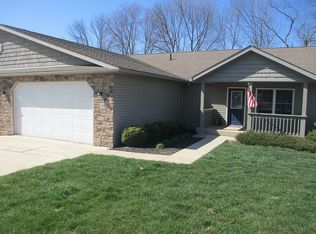
    Address: 515B Hickory Lane Type: Condominium Style: Ranch Bedrooms: 3 Bathrooms: 2 Garage: Double, Attached Basement: Yes, Walkout Size: 1,662 sq. ft. Lot Type: Rectangular Lot Size: 0.13acres Year Built: 2010 Taxes: $1,976.00 (2013) MLS#: 213016456 Description Just 12 minutes from Mt. Vernon, a maintenance free Contemporary Ranch style condo with 3 bedrooms and 2 bathrooms, a full walk out basement,recessed lighting, a deck and a patio. Located on over 61 acres with some of the property dedicated to a nature preserve area. All condos are built 44 ftapart allowing for privacy and grassy areas. This condo has an open floor plan with vaulted ceilings, Cherry kitchen cabinets, solid surface counter tops anda nice sized pantry. Off the kitchen is a 12x16 wood deck for your enjoyment. The hallway is 5 ft wide and doorways are 3 ft wide for easy living. The master suite had a private bath and double closets. Both bathrooms have molded sink bowls. The first floor laundry/mud room connects to the 2 car garage.This model has a partially finished basement (family room) with a window seat and French doors leading to the patio. The basement is plumbed for an additional bathroom and a large area for storage. Buyers can take advantage of the Apple Valley amenities which include Apple Valley Lake with qualityfishing and unlimited hp., 4 boat launches, 3 beaches, 2 Marinas, Floral Valley activity center with indoor pool, Clubhouse with a fitness center and outdoor pool and Apple Valley Golf Course. Features Interior Features Carpeted Floors Ceiling Fan HardwoodFloors Vaulted Ceiling Cooling Central Air Exterior Finish Stone Vinyl Heating Forced Air Natural Gas Roof Asphalt Shingles Sewer/Water Systems Water District Appliances Garbage Disposal Lot Features Deck Lawn Patio Call Gwen Sparks REAL LIVING HOME TEAM 740 507-6308 www.realliving.com/gwen.sparks

    This property is off market, which means it's not currently listed for sale or rent on Zillow. This may be different from what's available on other websites or public sources.

    Facts & features

    Interior

    Bedrooms & bathrooms
    • Bedrooms: 3
    • Bathrooms: 2
    Cooling
    • Central
    Interior area
    • Total interior livable area: 1,426 sqft

    Property

    Features
    • Exterior features: Stone, Vinyl
    Lot
    • Size: 5,749 sqft

    Construction

    Type & style
    • Home type: Condo
    Materials
    • Roof: Other
    Condition
    • Year built: 2010

    Community & neighborhood

    Location
    • Region: Howard

    Price history

    DateEventPrice
    4/28/2023Listed for sale$250,000+59.3%$175/sqft
    Source: KCBR #20230225 Report a problem
    6/7/2013Listing removed$156,900$110/sqft
    Source: Real Living Home Team #213016456 Report a problem
    5/11/2013Listed for sale$156,900$110/sqft
    Source: Real Living Home Team #213016456 Report a problem

    Public tax history

    Tax history is unavailable.

    Neighborhood: 43028

    Nearby schools

    GreatSchools rating
    Schools provided by the listing agent
    • District: MT VERNON CSD 4205 KNO CO.

    Source: The MLS. This data may not be complete. We recommend contacting the local school district to confirm school assignments for this home.