Skip main navigation
Off market
  • $647,800

    516 158th St E, Bradenton, FL 34212

    4beds
    3,275sqft
    Single Family Residence
    Built in 2022
    8,537 Square Feet Lot
    $647,800 Zestimate®
    $198/sqft
    $5,171 Estimated rent

    Home value

    $647,800

    $609,000 - $687,000

    $5,171/mo

    Zestimate® history
    Loading
    Loading...

    Owner options

    List your home for rent

    $5,171/mo

    Rent Zestimate®

    Find your next renter with Zillow Rental Manager. Plus, with online applications, you can quickly screen prospective tenants – for free.

    Learn more

    $5,171/mo

    Rent Zestimate®

    Refinance and save

    $4,333/mo

    Est. payment

    Refinancing to a lower rate could help reduce your monthly payments and save thousands over the life of the loan.

    See today's rates

    $4,333/mo

    Est. payment

    Explore your selling options

    Work with a Zillow partner agent

    Leverage their expertise and Zillow's premium Showcase listings to get your home seen by more buyers.

    Get started

    List with your own agent

    Get your home in front of millions of buyers by listing it on Zillow.

    Learn how to do it

    Sell it yourself

    Take full control of how buyers see your home on Zillow by listing For Sale by Owner (FSBO).

    List your home

    What's special

    Stainless-steel dishwasherSpacious guest bedroomFlex roomGreat roomDining areaSpacious kitchenCovered lanai

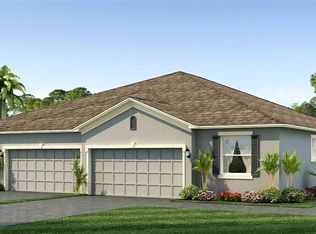
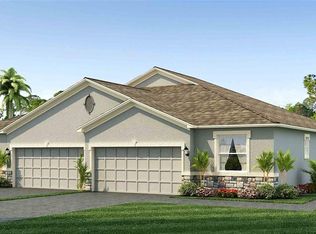
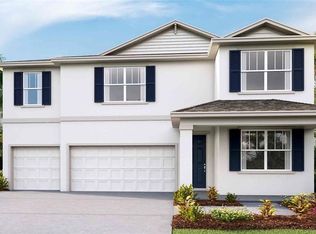
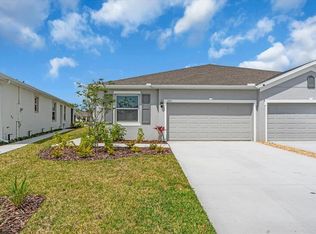
    One or more photo(s) has been virtually staged. Under Construction. This two-story, all concrete block constructed home features a spacious kitchen overlooking the great room, dining area, and covered lanai. The flex room adjacent to the foyer provides additional space for work or play. A spacious guest bedroom and full bathroom complete the first floor. Upstairs, the Bedroom 1 with Bathroom 1, three additional bedrooms, a third full bathroom, and a well-appointed laundry room surround a spacious bonus living area. This home comes with a stainless-steel dishwasher, electric range, and microwave already installed. Pictures, photographs, colors, features, and sizes are for illustration purposes only and will vary from the homes as built. Home and community information including pricing included features, terms, availability, and amenities are subject to change and prior sale at any time without notice or obligation.

    This property is off market, which means it's not currently listed for sale or rent on Zillow. This may be different from what's available on other websites or public sources.

    Zillow last checked:

    Listing updated:

    Listed by:

    Nicole Peterson 844-261-0038,

    D R HORTON REALTY OF TAMPA LLC 813-736-3541

    Bought with:

    John Fevrier, 0626022

    RE/MAX ALLIANCE GROUP

    Source: Stellar MLS,MLS#: T3407830MLS LogoOriginating MLS: Tampa

    Facts & features

    Interior

    Bedrooms & bathrooms
    • Bedrooms: 4
    • Bathrooms: 4
    • Full bathrooms: 3
    • 1/2 bathrooms: 1
    Rooms
    • Room types: Bonus Room, Great Room
    Primary bedroom
    • Features: Dual Sinks, En Suite Bathroom, Garden Bath, Tub with Separate Shower Stall, Walk-In Closet(s)
    • Level: Second
    • Dimensions: 13x18
    Bedroom 2
    • Level: First
    • Dimensions: 10x12
    Bedroom 3
    • Level: Second
    • Dimensions: 10x13
    Bedroom 4
    • Level: Second
    • Dimensions: 12x10
    Balcony porch lanai
    • Level: First
    • Dimensions: 14x10
    Bonus room
    • Level: Second
    • Dimensions: 19x18
    Den
    • Level: First
    • Dimensions: 11x12
    Dining room
    • Level: First
    • Dimensions: 14x10
    Great room
    • Level: First
    • Dimensions: 15x18
    Kitchen
    • Features: Pantry
    • Level: First
    • Dimensions: 13x18
    Heating
    • Central, Electric, Heat Pump
    Cooling
    • Central Air
    Appliances
    • Included: Dishwasher, Disposal, Electric Water Heater, Microwave, Range
    Features
    • Kitchen/Family Room Combo, PrimaryBedroom Upstairs, Open Floorplan, Smart Home, Solid Surface Counters, Thermostat, Walk-In Closet(s)
    • Flooring: Carpet, Ceramic Tile
    • Doors: Sliding Doors
    • Windows: Hurricane Shutters
    • Has fireplace: No
    Interior area
    • Total interior livable area: 3,275 sqft

    Property

    Parking
    • Total spaces: 3
    • Parking features: Garage - Attached
    • Attached garage spaces: 3
    • Details: Garage Dimensions: 29x20
    Features
    • Levels: Two
    • Stories: 2
    • Exterior features: Irrigation System
    • Pool features: Other
    Lot
    • Size: 8,537 Square Feet
    Details
    • Parcel number: 561622659
    • Zoning: PD-R
    • Special conditions: None

    Construction

    Type & style
    • Home type: SingleFamily
    • Property subtype: Single Family Residence
    Materials
    • Block, Stucco
    • Foundation: Slab
    • Roof: Shingle
    Condition
    • Under Construction
    • New construction: Yes
    • Year built: 2022
    Details
    • Builder model: Jordyn II
    • Builder name: DR Horton
    • Warranty included: Yes

    Utilities & green energy

    • Sewer: Public Sewer
    • Water: Public
    • Utilities for property: Cable Available, Electricity Connected, Phone Available, Sewer Connected, Water Connected

    Community & HOA

    Community
    • Features: Deed Restrictions, Gated, Playground, Pool
    • Pet fee: $0 monthly
    • Subdivision: CODDINGTON
    HOA
    • Has HOA: Yes
    • HOA fee: $99 monthly
    • HOA name: Access Management
    • HOA phone: 813-607-0220
    Location
    • Region: Bradenton

    Financial & listing details

    • Price per square foot: $198/sqft
    • Tax assessed value: $580,772
    • Annual tax amount: $9,983
    • Date on market: 10/13/2022
    • Cumulative days on market: 251 days
    • Listing terms: Cash,Conventional,FHA,VA Loan
    • Ownership: Fee Simple
    • Total actual rent: 0
    • Electric utility on property: Yes
    • Road surface type: Paved

    Price history

    DateEventPrice
    7/25/2023Sold$612,490-0.2%$187/sqft
    Source: Stellar MLS #T3407830 Report a problem
    6/21/2023Pending sale$613,990$187/sqft
    Source: Stellar MLS #T3407830 Report a problem
    6/20/2023Price change$613,990-0.2%$187/sqft
    Source: Stellar MLS #T3407830 Report a problem
    6/14/2023Price change$614,990-0.8%$188/sqft
    Source: Stellar MLS #T3407830 Report a problem
    5/31/2023Price change$619,990-0.2%$189/sqft
    Source: Stellar MLS #T3407830 Report a problem
    5/24/2023Price change$620,990-0.2%$190/sqft
    Source: Stellar MLS #T3407830 Report a problem
    5/17/2023Price change$621,990-0.2%$190/sqft
    Source: Stellar MLS #T3407830 Report a problem
    2/14/2023Price change$622,990+0.3%$190/sqft
    Source: Stellar MLS #T3407830 Report a problem
    1/17/2023Price change$620,990+0.2%$190/sqft
    Source: Stellar MLS #T3407830 Report a problem
    12/14/2022Price change$619,990-2.4%$189/sqft
    Source: Stellar MLS #T3407830 Report a problem
    11/8/2022Price change$634,990-1.6%$194/sqft
    Source: Stellar MLS #T3407830 Report a problem
    10/13/2022Listed for sale$644,990$197/sqft
    Source: Stellar MLS #T3407830 Report a problem

    Public tax history

    YearProperty taxesTax assessment
    2025$9,983 +10.8%$580,772 +13.6%
    2024$9,011 +180.1%$511,224 +759.2%
    2023$3,217 +3868.1%$59,500 +1092.4%
    2022$81 $4,990
    Find assessor info on the county website

    Neighborhood: 34212

    Nearby schools

    GreatSchools rating
    Schools provided by the listing agent
    • Elementary: Gene Witt Elementary
    • Middle: Carlos E. Haile Middle
    • High: Parrish Community High

    Source: Stellar MLS. This data may not be complete. We recommend contacting the local school district to confirm school assignments for this home.

    Get a cash offer in 3 minutes
    Find out how much your home could sell for in as little as 3 minutes with a no-obligation cash offer.
    Estimated market value
    $647,800
    Get a cash offer in 3 minutes
    Find out how much your home could sell for in as little as 3 minutes with a no-obligation cash offer.
    Estimated market value
    $647,800