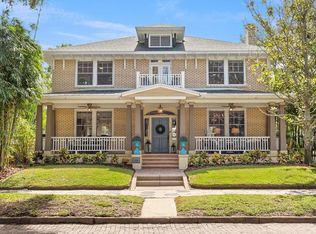
PRIME OLD NORTHEAST LOCATION: A rare opportunity to own this charming, renovated home on one of the premier brick streets in the heart of Old Northeast—just three blocks to the waterfront and an easy bike ride to downtown. This light and bright traditional 4 bedroom, 2.5 bath pool home has been impeccably renovated, restored and well-maintained over the years while still preserving its 1920’s charm. Situated on a 60’ x 110’ lot, the home offers an inviting front porch and a spacious backyard with a large salt system heated pool, multicolor pool lights, and a generous backyard with tropical landscaping, an oversized deck space with covered veranda for entertaining. Greet your guests in the foyer with a wood burning fireplace opening to the living room and oversized dining room, ideal for gatherings. The kitchen overlooks the pool, includes renovations featuring period shaker-style cabinets, hardware and lighting, soapstone countertops, high-end stainless steel appliances, induction range, walk-in pantry, and breakfast nook. The sunroom offers abundant natural light and period windows, ideal for an office or sitting room, while the den serves as a comfortable family/media room or playroom. Adjacent to the family room is the powder room and an additional pantry off the kitchen adding to storage. The primary suite features French doors to a private terrace overlooking the pool, a sitting area, custom walk-in closet, a stunning bath with marble flooring, soapstone countertops, clawfoot soaking tub, walk-in shower, double sinks, water closet, and a newly added skylight. Three additional bedrooms upstairs share a hall bath, with two offering full-length custom closets. Enjoy relaxing on the upstairs deck, rebuilt with composite decking and upgraded aluminum railings. Additional exterior features include updated landscape lighting (front and back), sealed front walkway pavers, motion-activated flood lighting (rear garage), and impact-rated garage windows with structural wood improvements. Major recent improvements include full roof replacement (standing seam metal, architectural shingle, and flat roof completed 2/26), updated HVAC systems with purification and filtration, tankless gas water heater with new gas line, whole house generator, whole house water filtration and softener system, new smart locks and security cameras, custom closets, primary bath skylight, fresh paint throughout and a French limestone front walkway. Located in flood zone X and Evacuation zone C. Lots of parking options in the garage, parking pad behind the garage, or on the street. Call for a private showing today and start living the “Florida lifestyle” on one of the most desirable blocks and streets in the Old Northeast.
Sold for $1,910,000
$1,910,000
516 17TH AVENUE NE, ST PETERSBURG, FL 33704
4beds
2,480sqft
Single Family Residence
Built in 1926
6,600 Square Feet Lot
$1,904,100 Zestimate®
$770/sqft
$6,222 Estimated rent
Home value
$1,904,100
$1.75M - $2.08M
$6,222/mo
Zestimate® history
Owner options
List your home for rent
$6,222/mo
Rent Zestimate®
Find your next renter with Zillow Rental Manager. Plus, with online applications, you can quickly screen prospective tenants – for free.
$6,222/mo
Rent Zestimate®
Refinance and save
$13,118/mo
Est. payment
Refinancing to a lower rate could help reduce your monthly payments and save thousands over the life of the loan.
$13,118/mo
Est. payment
Explore your selling options
Work with a Zillow partner agent
Leverage their expertise and Zillow's premium Showcase listings to get your home seen by more buyers.
Get startedList with your own agent
Get your home in front of millions of buyers by listing it on Zillow.
Learn how to do itSell it yourself
Take full control of how buyers see your home on Zillow by listing For Sale by Owner (FSBO).
List your homeWhat's special
Charming renovated homeFresh paint throughoutThree additional bedrooms upstairsSpacious backyardInviting front porchBreakfast nookSoapstone countertops
Zillow last checked:
Listing updated:
Listed by:
Sharon Kantner 727-278-5866,
SMITH & ASSOCIATES REAL ESTATE 727-342-3800,
Brian Waechter 727-643-2708,
SMITH & ASSOCIATES REAL ESTATE
Bought with:
Megan Robinson, 3276592
COMPASS FLORIDA LLC
Source: Stellar MLS,MLS#: TB8492813 Originating MLS: Suncoast Tampa
Originating MLS: Suncoast Tampa
Facts & features
Interior
Bedrooms & bathrooms
- Bedrooms: 4
- Bathrooms: 3
- Full bathrooms: 2
- 1/2 bathrooms: 1
Primary bedroom
- Features: Walk-In Closet(s)
- Level: Second
- Area: 264 Square Feet
- Dimensions: 22x12
Bedroom 2
- Features: Built-in Closet
- Level: Second
- Area: 156 Square Feet
- Dimensions: 13x12
Bedroom 3
- Features: Walk-In Closet(s)
- Level: Second
- Area: 120 Square Feet
- Dimensions: 12x10
Bedroom 4
- Features: Built-in Closet
- Level: Second
- Area: 266 Square Feet
- Dimensions: 14x19
Dining room
- Level: First
- Area: 234 Square Feet
- Dimensions: 18x13
Family room
- Level: First
- Area: 168 Square Feet
- Dimensions: 14x12
Florida room
- Level: First
- Area: 150 Square Feet
- Dimensions: 15x10
Kitchen
- Level: First
- Area: 300 Square Feet
- Dimensions: 25x12
Living room
- Level: First
- Area: 300 Square Feet
- Dimensions: 20x15
Heating
- Central
Cooling
- Central Air
Appliances
- Included: Convection Oven, Cooktop, Dishwasher, Disposal, Gas Water Heater, Microwave, Range Hood, Tankless Water Heater, Water Filtration System
- Laundry: Inside
Features
- Built-in Features, Ceiling Fan(s), Chair Rail, Crown Molding, Living Room/Dining Room Combo, Solid Wood Cabinets, Stone Counters, Thermostat, Walk-In Closet(s)
- Flooring: Tile, Hardwood
- Doors: French Doors
- Windows: Window Treatments
- Has fireplace: Yes
- Fireplace features: Living Room, Wood Burning
Interior area
- Total structure area: 3,222
- Total interior livable area: 2,480 sqft
Property
Parking
- Total spaces: 2
- Parking features: Alley Access, Garage Door Opener, Garage Faces Rear, Golf Cart Parking, Guest, Off Street, On Street, Parking Pad
- Garage spaces: 2
- Has uncovered spaces: Yes
Features
- Levels: Two
- Stories: 2
- Patio & porch: Covered, Front Porch, Patio
- Exterior features: Balcony, Irrigation System, Lighting, Rain Gutters, Sidewalk
- Has private pool: Yes
- Pool features: Child Safety Fence, Gunite, Heated, In Ground, Lighting, Salt Water
- Fencing: Masonry,Wood
- Has view: Yes
- View description: Pool
Lot
- Size: 6,600 Square Feet
- Dimensions: 60 x 110
- Features: City Lot, Sidewalk
- Residential vegetation: Mature Landscaping
Details
- Parcel number: 173117832180530050
- Zoning: SFR
- Special conditions: None
Construction
Type & style
- Home type: SingleFamily
- Architectural style: Historical
- Property subtype: Single Family Residence
Materials
- Wood Frame (FSC Certified)
- Foundation: Crawlspace
- Roof: Metal,Shingle
Condition
- New construction: No
- Year built: 1926
Utilities & green energy
- Sewer: Public Sewer
- Water: Public
- Utilities for property: Cable Connected, Electricity Connected, Fire Hydrant, Natural Gas Connected, Sprinkler Recycled, Street Lights
Community & HOA
Community
- Pet fee: $0 monthly
- Subdivision: SNELL & HAMLETTS NORTH SHORE ADD
HOA
- Has HOA: No
Location
- Region: Saint Petersburg
Financial & listing details
- Price per square foot: $770/sqft
- Tax assessed value: $1,436,489
- Annual tax amount: $27,469
- Date on market: 4/2/2026
- Cumulative days on market: 5 days
- Listing terms: Cash,Conventional
- Ownership: Fee Simple
- Total actual rent: 0
- Electric utility on property: Yes
- Road surface type: Brick
Price history
| Date | Event | Price |
|---|---|---|
| 5/13/2026 | Sold | $1,910,000-2.1%$770/sqft |
Source:  Stellar MLS #TB8492813 Report a problem Stellar MLS #TB8492813 Report a problem | ||
| 4/8/2026 | Pending sale | $1,950,000$786/sqft |
Source: Stellar MLS #TB8492813 Report a problem | ||
| 4/2/2026 | Listed for sale | $1,950,000+0.6%$786/sqft |
Source: Stellar MLS #TB8492813 Report a problem | ||
| 5/9/2023 | Sold | $1,938,000+2.5%$781/sqft |
Source: Public Record Report a problem | ||
| 3/27/2023 | Pending sale | $1,890,000$762/sqft |
Source: Stellar MLS #U8194800 Report a problem | ||
| 3/23/2023 | Listed for sale | $1,890,000+45.4%$762/sqft |
Source: Stellar MLS #U8194800 Report a problem | ||
| 11/24/2020 | Sold | $1,300,000+4%$524/sqft |
Source: Public Record Report a problem | ||
| 10/10/2020 | Pending sale | $1,250,000$504/sqft |
Source: SMITH & ASSOCIATES REAL ESTATE #U8100882 Report a problem | ||
| 10/9/2020 | Listed for sale | $1,250,000+27.7%$504/sqft |
Source: SMITH & ASSOCIATES REAL ESTATE #U8100882 Report a problem | ||
| 11/2/2018 | Sold | $979,000-1%$395/sqft |
Source: Public Record Report a problem | ||
| 9/26/2018 | Pending sale | $989,000$399/sqft |
Source: Smith & Associates Real Estate #U8018323 Report a problem | ||
| 9/22/2018 | Price change | $989,000-10.1%$399/sqft |
Source: Smith & Associates Real Estate #U8018323 Report a problem | ||
| 3/9/2018 | Price change | $1,099,900-6.4%$444/sqft |
Source: Keller Williams St. Pete Realty #U7836143 Report a problem | ||
| 10/27/2017 | Listed for sale | $1,175,000+95.8%$474/sqft |
Source: KELLER WILLIAMS ST PETE REALTY #U7836143 Report a problem | ||
| 6/4/2012 | Sold | $600,000-5.5%$242/sqft |
Source: Stellar MLS #U7507608 Report a problem | ||
| 4/4/2012 | Price change | $635,000-3.1%$256/sqft |
Source: Coldwell Banker Residential Real Estate - Downtown St. Pete #U7507608 Report a problem | ||
| 2/4/2012 | Price change | $655,000-5.8%$264/sqft |
Source: Coldwell Banker Residential #U7507608 Report a problem | ||
| 3/27/2011 | Listed for sale | $695,000+27.5%$280/sqft |
Source: Coldwell Banker Residential #7507608 Report a problem | ||
| 12/1/2004 | Sold | $545,000$220/sqft |
Source: Public Record Report a problem | ||
Public tax history
| Year | Property taxes | Tax assessment |
|---|---|---|
| 2025 | $28,614 -3.8% | $1,436,489 -5.8% |
| 2024 | $29,758 +57.1% | $1,524,842 +53% |
| 2023 | $18,947 +2.2% | $996,600 +3% |
| 2022 | $18,530 -1.7% | $967,573 +3% |
| 2021 | $18,855 +18.4% | $939,391 +26.2% |
| 2020 | $15,926 +3.5% | $744,643 +4.3% |
| 2019 | $15,392 | $714,022 +9.9% |
| 2018 | $15,392 +9.1% | $649,871 +25% |
| 2017 | $14,112 +35.4% | $519,874 +2.1% |
| 2016 | $10,421 -0.9% | $509,181 +1.3% |
| 2015 | $10,512 +5.7% | $502,781 +15.5% |
| 2014 | $9,942 +9% | $435,186 +10.2% |
| 2013 | $9,124 +23.9% | $394,825 +9.7% |
| 2012 | $7,362 | $359,753 -0.3% |
| 2011 | -- | $360,879 -7.5% |
| 2010 | -- | $390,114 -8.3% |
| 2009 | -- | $425,297 +2.1% |
| 2008 | $8,098 | $416,509 +3% |
| 2007 | -- | $404,378 +6.3% |
| 2005 | -- | $380,500 +11.7% |
| 2004 | $2,890 +1.8% | $340,600 +11.2% |
| 2003 | $2,838 +3.6% | $306,200 +17.9% |
| 2002 | $2,741 | $259,700 +27.3% |
| 2001 | $2,741 +3.5% | $204,000 +27.2% |
| 2000 | $2,649 | $160,400 |
Find assessor info on the county website
Neighborhood: Historic Old Northeast
Nearby homes
- $1,826,8004 bd3 ba3.5k sqft506 17th Ave NE, Saint Petersburg, FL 33704Off Market
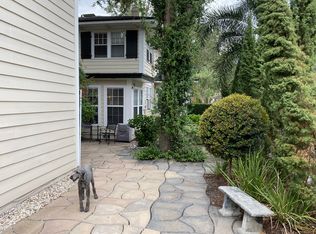
- $1,391,1005 bd4 ba3.2k sqft526 17th Ave NE, Saint Petersburg, FL 33704Off Market
- $1,389,800-- bd3 ba2.6k sqft536 17th Ave NE, Saint Petersburg, FL 33704Off Market
- $1,343,1004 bd4 ba2.4k sqft515 16th Ave NE, Saint Petersburg, FL 33704Off Market
- $1,401,9004 bd4 ba2.3k sqft505 16th Ave NE, Saint Petersburg, FL 33704Off Market
- $1,489,6005 bd3 ba2.7k sqft525 16th Ave NE, Saint Petersburg, FL 33704Off Market
- $1,307,8003 bd3 ba2.2k sqft515 17th Ave NE, Saint Petersburg, FL 33704Off Market
- $1,480,1005 bd3 ba2.9k sqft535 16th Ave NE, Saint Petersburg, FL 33704Off Market
Nearby schools
GreatSchools rating
- 7/10North Shore Elementary SchoolGrades: PK-5Distance: 1.1 mi
- 5/10John Hopkins Middle SchoolGrades: 6-8Distance: 2.4 mi
- 6/10St. Petersburg High SchoolGrades: 9-12Distance: 2.5 mi
Get a cash offer in 3 minutes
Find out how much your home could sell for in as little as 3 minutes with a no-obligation cash offer.
Estimated market value
$1,904,100
Get a cash offer in 3 minutes
Find out how much your home could sell for in as little as 3 minutes with a no-obligation cash offer.
Estimated market value
$1,904,100
- Florida
- Pinellas County
- Saint Petersburg
- 33704
- Historic Old Northeast
- 516 17TH AVENUE NE
Nearby cities
Nearby neighborhoods
Nearby zip codes
Other Saint Petersburg Topics
- Apartments for Rent in 33704
- Houses for Sale in 33704
- Houses for Rent in 33704
- 33704 Real Estate
- Saint Petersburg Condos
- Houses for Sale in Saint Petersburg
- Newest Listings in Saint Petersburg
- Saint Petersburg Home Values
- Saint Petersburg Real Estate Agents
- Saint Petersburg Refinance
- Saint Petersburg Mortgage Rates
