This 23-unit townhome portfolio presents a rare urban infill investment opportunity in Nashville. Built in 2000 and offered by the original developer, the property consists entirely of spacious 2-bedroom, 2-bath floor plans ranging from 1,100 to 1,300 square feet. Situated on a 1.47-acre site, the community is 100% occupied, providing immediate operational flexibility for a new owner. Investors have the opportunity to implement a comprehensive renovation program and explore condo conversion optionality, creating multiple potential paths to maximize value.
23-Unit Townhome Portfolio
Built in 2000 (Original Developer Ownership)
2 Bed / 2 Bath Floor Plans
1,100–1,300 SF Units
1.47-Acre Urban Infill Site
100% Occupied
Opportunity to Modernize Units
Condo Conversion Optionality
Active
$1
516 19th Ave N, Nashville, TN 37203
4beds
4baths
28,290sqft
:
Get pre-qualifiedN/A
Multi Family
Built in 1999
-- sqft lot
$-- Zestimate®
$--/sqft
$-- HOA
What's special
- 5 days |
- 493 |
- 16 |
Zillow last checked:
Listing updated:
Listed by:
Drew Lekowski 615-522-3973,
MRG Realty Partners 651-900-4386
Source: RealTracs MLS as distributed by MLS GRID,MLS#: 3311631
Facts & features
Interior
Bedrooms & bathrooms
- Bedrooms: 4
- Bathrooms: 4
Heating
- Central
Cooling
- Central Air
Features
- Flooring: Laminate
Interior area
- Total structure area: 28,290
- Total interior livable area: 28,290 sqft
- Finished area above ground: 28,290
Property
Features
- Levels: Two
- Stories: 2
Lot
- Size: 0.6 Acres
- Dimensions: 175 x 150
Details
- Parcel number: 09208008800
- Zoning: R6
- Special conditions: Standard
Construction
Type & style
- Home type: MultiFamily
- Property subtype: Multi Family
- Attached to another structure: Yes
Materials
- Brick
Condition
- New construction: No
- Year built: 1999
Utilities & green energy
- Sewer: Public Sewer
- Water: Public
- Utilities for property: Water Available
Community & HOA
Community
- Subdivision: H P Bostick
HOA
- Has HOA: No
Location
- Region: Nashville
Financial & listing details
- Annual tax amount: $44,261
- Date on market: 7/28/2026
- Inclusions: Appliances, Furniture
- Total actual rent: 3100
- Tenant pays: Electricity, Gas, Water
Drew Lekowski
Drew Lekowski
(615) 522-3973
By pressing Contact Agent, you agree that the real estate professional identified above may call/text you about your search, which may involve use of automated means and pre-recorded/artificial voices. You don't need to consent as a condition of buying any property, goods, or services. Message/data rates may apply. You also agree to our Terms of Use. Zillow does not endorse any real estate professionals. We may share information about your recent and future site activity with your agent to help them understand what you're looking for in a home.
Estimated market value
Not available
Estimated sales range
Not available
Not available
Price history
| Date | Event | Price |
|---|---|---|
| 7/29/2026 | Listed for sale | $1 |
Source:  RealTracs MLS as distributed by MLS GRID #3311631 Report a problem RealTracs MLS as distributed by MLS GRID #3311631 Report a problem | ||
Public tax history
Tax history is unavailable.
Monthly payment
Est. payment
Payment breakdown
Explore the cost of this home by adjusting the details. Changes won't be saved.Climate risks
Neighborhood: Fisk - Meharry
Nearby schools
GreatSchools rating
- 4/10Park Avenue Elementary Enhanced OptionGrades: PK-5Distance: 1.7 mi
- 4/10McKissack Middle SchoolGrades: 6-8Distance: 1.6 mi
- 4/10Pearl Cohn Magnet High SchoolGrades: 9-12Distance: 0.8 mi
Schools provided by the listing agent
- Elementary: A. Z. Kelley Elementary
- Middle: Bellevue Middle
- High: Cane Ridge High School
Source: RealTracs MLS as distributed by MLS GRID. This data may not be complete. We recommend contacting the local school district to confirm school assignments for this home.
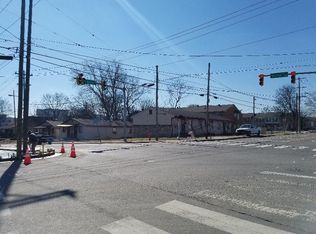
- $1,493,700-- bd-- ba4k sqft517 Dr D B Todd Jr Blvd, Nashville, TN 37203Off Market
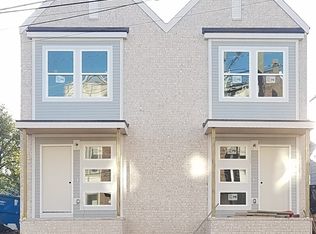
- $404,3002 bd2 ba1.2k sqft517 Dr Db Todd Jr Blvd #521, Nashville, TN 37203Off Market
- $270,2004 bd1 ba1.1k sqft514 19th Ave N, Nashville, TN 37203Off Market
- $314,9001 bd1 ba540 sqft1801B Jo Johnston Ave, Nashville, TN 37203Off Market

- $314,9001 bd1 ba540 sqft1801C Jo Johnston Ave, Nashville, TN 37203Off Market
- $300,0003 bd1 ba1.1k sqft512 19th Ave N, Nashville, TN 37203Off Market
- $165,0002 bd1 ba936 sqft1812 Jo Johnston Ave, Nashville, TN 37203Off Market
- $638,1003 bd3 ba1.9k sqft513 Dr D B Todd Jr Blvd, Nashville, TN 37203Off Market
