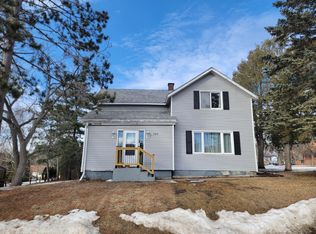
From the moment you pull up to this home, you’ll be impressed by the wood-beam accents, updated garage door, & stand-out curb appeal. Step inside and prepare to be wowed! This beautiful 3-bed 2 bath home is loaded with updates galore. Every detail feels like it belongs in a design magazine. The kitchen features high-end appliances, gorgeous tile flooring and tons of cabinet space. Other updates include: New windows throughout that flood the home with natural lighting. Main floor bathroom is truly a show-stopper, including an amazing tile shower/tub where the attention to detail is incredible. Both main floor bedrooms are the perfect blend of original charm with modern updates. Lower level is mostly finished & ready to enjoy, featuring a large living area, a spacious brand-new bedroom with a walk-in closet and a ¾ bath. Additional highlights are a large wash sink and tons of storage. Comfort is ensured with a newer furnace, central air, water heater, water softener & roof. Close to parks, schools and everything you may need for convenience. This home combines luxury, function and style in a way that’s truly move-in ready. Don’t miss your chance to own this statement home full of charm and upgrades. A true gem located in the heart of Long Prairie! Come take a tour today!
Closed
Zillow last checked:
Listing updated:
Bought with:
Joann Gmyrek
Central MN Realty LLC
Source: NorthstarMLS as distributed by MLS GRID,MLS#: 7027933
Price history
| Date | Event | Price |
|---|---|---|
| 4/3/2026 | Sold | $250,000+2%$97/sqft |
Source:  NorthstarMLS as distributed by MLS GRID #7027933 Report a problem NorthstarMLS as distributed by MLS GRID #7027933 Report a problem | ||
| 3/2/2026 | Pending sale | $245,000$95/sqft |
Source: NorthstarMLS as distributed by MLS GRID #7027933 Report a problem | ||
| 2/27/2026 | Listed for sale | $245,000+212.1%$95/sqft |
Source: NorthstarMLS as distributed by MLS GRID #7027933 Report a problem | ||
| 8/1/2014 | Sold | $78,500+0.6%$30/sqft |
Source:  Lake Superior Area Realtors as distributed by MLS GRID #2198728 Report a problem Lake Superior Area Realtors as distributed by MLS GRID #2198728 Report a problem | ||
| 6/24/2014 | Listed for sale | $78,000$30/sqft |
Source: East West Realty of Long Prairie #4497146 Report a problem | ||



Get pre-qualified for a loan
At Zillow Home Loans, we can pre-qualify you in as little as 5 minutes with no impact to your credit score.An equal housing lender. NMLS #10287.
