Riverview home with updates throughout! This move-in ready home offers 1,600+ sqft, hardwood floors, 3 bedrooms, and 1 1/2 bathrooms. The updated kitchen features stainless steel appliances, hard-surface countertops, tile flooring, and opens to the dining area with a sliding door leading to the covered deck and fully fenced backyard. The finished basement has a spacious family room and abundant storage. Additional features include an attached one-car garage, central air, underground sprinklers, and a convenient location close to shopping, schools, and everyday amenities.
Active under contract
$325,000
516 25th Ave NE, Great Falls, MT 59404
3beds
1,632sqft
Single Family Residence
Built in 1959
7,187 Square Feet Lot
$321,800 Zestimate®
$199/sqft
$-- HOA
What's special
Attached one-car garageUpdated kitchenCovered deckCentral airFully fenced backyardUnderground sprinklersFinished basement
- 15 days |
- 665 |
- 59 |
Likely to sell faster than
Zillow last checked:
Listing updated:
Listed by:
Beth Schoenen 406-899-8784,
RE/MAX of Great Falls
Source: MRMLS,MLS#: 30074435
Facts & features
Interior
Bedrooms & bathrooms
- Bedrooms: 3
- Bathrooms: 2
- Full bathrooms: 1
- 1/2 bathrooms: 1
Bedroom 1
- Level: Main
Bedroom 2
- Level: Main
Bedroom 3
- Description: Egress Window
- Level: Basement
Bathroom 1
- Description: Full Bathroom
- Level: Main
Bathroom 2
- Description: 1/2 Bathroom
Dining room
- Level: Main
Family room
- Level: Basement
Kitchen
- Level: Main
Laundry
- Description: With Storage Room
- Level: Basement
Living room
- Level: Main
Utility room
- Level: Basement
Heating
- Forced Air, Gas
Cooling
- Central Air
Appliances
- Included: Dryer, Dishwasher, Microwave, Range, Refrigerator, Washer
- Laundry: Washer Hookup
Features
- Basement: Full
- Number of fireplaces: 1
Interior area
- Total interior livable area: 1,632 sqft
- Finished area below ground: 816
Property
Parking
- Total spaces: 1
- Parking features: Garage, Garage Door Opener
- Attached garage spaces: 1
Features
- Patio & porch: Covered, Deck
- Exterior features: See Remarks
- Fencing: Chain Link
- Has view: Yes
- View description: Residential
Lot
- Size: 7,187 Square Feet
- Features: Back Yard, Front Yard, Landscaped, Sprinklers In Ground
Details
- Additional structures: Shed(s)
- Parcel number: 02313836306150000
- Special conditions: Standard
Construction
Type & style
- Home type: SingleFamily
- Property subtype: Single Family Residence
Materials
- Foundation: Poured
Condition
- New construction: No
- Year built: 1959
Utilities & green energy
- Sewer: Public Sewer
- Water: Public
- Utilities for property: Electricity Connected, Natural Gas Connected
Community & HOA
Community
- Features: Street Lights, Sidewalks
- Subdivision: Twilite Terrace Addition
HOA
- Has HOA: No
Location
- Region: Great Falls
Financial & listing details
- Price per square foot: $199/sqft
- Tax assessed value: $260,000
- Annual tax amount: $1,789
- Date on market: 7/7/2026
- Listing agreement: Exclusive Right To Sell
- Listing terms: Cash,Conventional,FHA,Other,VA Loan
- Road surface type: Asphalt, Concrete
Estimated market value
$321,800
$306,000 - $338,000
$1,922/mo
Price history
| Date | Event | Price |
|---|---|---|
| 7/7/2026 | Listed for sale | $325,000+109.7%$199/sqft |
Source:  MRMLS #30074435 Report a problem MRMLS #30074435 Report a problem | ||
| 8/20/2015 | Sold | -- |
Source: MRMLS #3151555 Report a problem | ||
| 7/8/2015 | Listed for sale | $155,000$95/sqft |
Source: Dahlquist Realtors #15-1555 Report a problem | ||
Public tax history
| Year | Property taxes | Tax assessment |
|---|---|---|
| 2025 | $1,556 -21% | $260,000 +23% |
| 2024 | $1,969 -1.8% | $211,300 |
| 2023 | $2,004 +9.2% | $211,300 +17.7% |
| 2022 | $1,835 -3.1% | $179,600 +0.3% |
| 2021 | $1,894 +17.2% | $179,100 +17.1% |
| 2020 | $1,617 +4.3% | $152,900 |
| 2019 | $1,550 -10.2% | $152,900 +1.4% |
| 2018 | $1,726 +5.8% | $150,800 |
| 2017 | $1,632 -44.4% | $150,800 +5.3% |
| 2016 | $2,937 +128% | $143,200 +6.9% |
| 2015 | $1,288 +9.2% | $134,000 +92.6% |
| 2014 | $1,180 +1.1% | $69,589 +2.9% |
| 2013 | $1,168 +4.2% | $67,636 +3.3% |
| 2012 | $1,120 | $65,476 |
| 2011 | -- | -- |
| 2010 | -- | -- |
| 2009 | -- | -- |
| 2008 | -- | $88,200 |
| 2007 | -- | $88,200 |
| 2006 | -- | $88,200 |
| 2005 | -- | $88,200 |
| 2004 | -- | $88,200 |
| 2003 | -- | $88,200 +32.7% |
| 2002 | -- | $66,488 -7.5% |
| 2000 | -- | $71,900 |
Find assessor info on the county website
Monthly payment
Est. payment
Payment breakdown
Explore the cost of this home by adjusting the details. Changes won't be saved.Climate risks
Neighborhood: 59404
Nearby schools
GreatSchools rating
- 7/10Sacajawea SchoolGrades: PK-6Distance: 0.3 mi
- 6/10North Middle SchoolGrades: 7-8Distance: 0.4 mi
- 5/10C M Russell High SchoolGrades: 9-12Distance: 1 mi
- $266,9004 bd1 ba816 sqft512 25th Ave NE, Great Falls, MT 59404Off Market
- $316,8003 bd2 ba1.6k sqft520 25th Ave NE, Great Falls, MT 59404Off Market

- $323,8004 bd2 ba816 sqft508 25th Ave NE, Great Falls, MT 59404Off Market
- $311,2003 bd1 ba1.9k sqft524 25th Ave NE, Great Falls, MT 59404Off Market

- $358,6005 bd2 ba1.1k sqft513 24th Ave NE, Great Falls, MT 59404Off Market
- $319,1003 bd2 ba816 sqft521 24th Ave NE, Great Falls, MT 59404Off Market
- $--3 bd2 ba1.6k sqft517 24th Ave NE, Great Falls, MT 59404Sold
- $276,0003 bd1 ba823 sqft509 24th Ave NE, Great Falls, MT 59404Off Market
A local agent can set up tours, give advice and negotiate with sellers.
A local lender can help you make sure your offer is ready when you are.
Similar homes
- $325,0003 bd2 ba1.7k sqft120 Riverview 1 E, Great Falls, MT 59404Active Under Contract
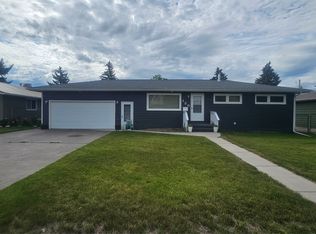
 MLS ID #30073720, Paul Dockter, Roe River Realty. MRMLS
 - $359,9004 bd2 ba1.6k sqft508 23rd Ave NE, Great Falls, MT 59404Active Under Contract
 MLS ID #30074236, Jody Jakes, RE/MAX of Great Falls. MRMLS
 - $349,0004 bd2 ba1.8k sqft236 Riverview Blvd, Great Falls, MT 59404Active Under Contract
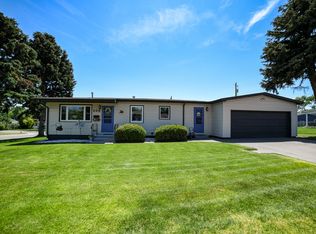 MLS ID #30074586, Lisa Meador Tomlin, Coldwell Banker The Falls. MRMLS
 - $349,9004 bd2 ba1.7k sqft507 29th Ave NE, Great Falls, MT 59404Active
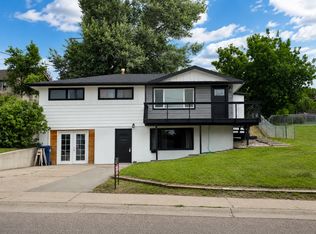 MLS ID #30070013, Christian Stone, Keller Williams Northern MT. MRMLS
 - $352,9004 bd2 ba1.9k sqft405 26th Ave NE, Great Falls, MT 59404Active Under ContractMLS ID #30072286, Paul Dockter, Roe River Realty. MRMLS
- $390,0005 bd2 ba2.2k sqft625 Riverview Dr E, Great Falls, MT 59404Active Under ContractMLS ID #30074717, Sandi Luckey, Keller Williams Capital Realty. MRMLS
- $365,0004 bd3 ba2.1k sqft205 18th Ave NW, Great Falls, MT 59404Active Under ContractMLS ID #30074118, Katrina Ramsted, Dustin Young and Company. MRMLS
- $349,0003 bd2 ba1.8k sqft968 Avenue D NW, Great Falls, MT 59404Active Under ContractMLS ID #30073257, John Ditore, Live in Montana Real Estate. MRMLS
- $354,9003 bd2 ba1.5k sqft629 35th Ave NE, Great Falls, MT 59404ActiveMLS ID #30068195, Tony Peres, Dascoulias Realty Group. MRMLS
- $389,0004 bd2 ba1.8k sqft108 Riverview Blvd, Great Falls, MT 59404Active Under ContractMLS ID #30074153, Beth Schoenen, RE/MAX of Great Falls. MRMLS
- $320,5004 bd2 ba1.9k sqft1018 3rd Ave NW, Great Falls, MT 59404ActiveMLS ID #30070284, Audrey Lazzarini, Dustin Young and Company. MRMLS
- $325,0003 bd2 ba1.4k sqft2001 6th Ave S, Great Falls, MT 59405Active Under ContractMLS ID #30074307, Annette Dea-Dart, Dahlquist Realtors. MRMLS
- $370,0004 bd2 ba2k sqft1304 Avenue C NW, Great Falls, MT 59404ActiveMLS ID #30070502, Nancy Waldenberg, Dascoulias Realty Group. MRMLS
- $385,0005 bd3 ba2.2k sqft1208 6th St NW, Great Falls, MT 59404Active Under ContractMLS ID #30072868, Ambyr Rain Showers, Dustin Young and Company. MRMLS
- $335,0004 bd2 ba2k sqft310 Carol Dr, Great Falls, MT 59405Active Under ContractMLS ID #30074509, Melissa Dascoulias, Dascoulias Realty Group. MRMLS
- $399,9004 bd3 ba1.9k sqft761 33a Ave NE, Great Falls, MT 59404Active Under ContractMLS ID #30071410, Kristi Lucero, Dahlquist Realtors. MRMLS
- $278,0003 bd1 ba1.5k sqft1525 7th St S, Great Falls, MT 59405ActiveMLS ID #30073201, Kim Blaine, Blaine Train Realty. MRMLS
- $324,9004 bd2 ba1.4k sqft2212 4th Ave N, Great Falls, MT 59401Active Under ContractMLS ID #30064474, Marie Willson, HomeSmart Realty Partners. MRMLS
- $389,0005 bd2 ba2.1k sqft1332 Avenue C NW, Great Falls, MT 59404ActiveMLS ID #30074167, Ed Schoenen, RE/MAX of Great Falls. MRMLS
- $412,0003 bd3 ba1.7k sqft1236 Rosita Dr, Great Falls, MT 59404ActiveMLS ID #30072204, Lorie Jean Schult, GOOD DEEDS Real Estate. MRMLS
