Come take a look at this inviting 3-bedroom, 2-bath home located on an emergency route. The open-concept living and dining area creates a comfortable and functional layout, highlighted by a large picture window that fills the space with abundant natural light. With 1,465 finished square feet, this home offers a practical and welcoming floor plan. It features both a one-car attached garage and a spacious two-car detached garage, providing excellent parking, storage, or workshop potential. Recent updates include brand-new shingles installed in June 2026, giving added peace of mind for years to come. This property combines space, functionality, and location - ready for its next owner to make it their own.
Sold
Price Unknown
516 2nd Ave SW, Jamestown, ND 58401
3beds
1,465sqft
Single Family Residence
Built in 1948
8,276 Square Feet Lot
$185,700 Zestimate®
$--/sqft
$1,595 Estimated rent
Home value
$185,700
Estimated sales range
Not available
$1,595/mo
Zestimate® history
Owner options
List your home for rent
$1,595/mo
Rent Zestimate®
Find your next renter with Zillow Rental Manager. Plus, with online applications, you can quickly screen prospective tenants – for free.
$1,595/mo
Rent Zestimate®
Refinance and save
Refinancing to a lower rate could help reduce your monthly payments and save thousands over the life of the loan.
Explore your selling options
Work with a Zillow partner agent
Leverage their expertise and Zillow's premium Showcase listings to get your home seen by more buyers.
Get startedList with your own agent
Get your home in front of millions of buyers by listing it on Zillow.
Learn how to do itSell it yourself
Take full control of how buyers see your home on Zillow by listing For Sale by Owner (FSBO).
List your homeWhat's special
One-car attached garageSpacious two-car detached garage
Zillow last checked:
Listing updated:
Listed by:
Beth L Keller 701-269-0377,
RE/MAX Now - JM
Bought with:
Beth L Keller, 5817
RE/MAX Now - JM
Source: Great North MLS,MLS#: 4026219
Facts & features
Interior
Bedrooms & bathrooms
- Bedrooms: 3
- Bathrooms: 2
- 3/4 bathrooms: 2
Bedroom 1
- Level: Main
Bedroom 2
- Level: Main
Bedroom 3
- Level: Main
Bathroom 1
- Level: Main
Bathroom 2
- Level: Basement
Dining room
- Level: Main
Kitchen
- Level: Main
Laundry
- Level: Basement
Living room
- Level: Main
Storage
- Level: Basement
Heating
- Forced Air, Natural Gas
Cooling
- None
Appliances
- Included: Dryer, Electric Range, Refrigerator, Washer
Features
- Flooring: Carpet, Linoleum
- Windows: Window Treatments
- Basement: Concrete,Partially Finished,Storage Space
- Number of fireplaces: 1
- Fireplace features: Electric, Living Room
Interior area
- Total structure area: 1,465
- Total interior livable area: 1,465 sqft
- Finished area above ground: 1,265
- Finished area below ground: 200
Property
Parking
- Total spaces: 3
- Parking features: Detached, Garage Faces Rear, Storage, Garage Faces Front, Alley Access, Attached, Concrete
- Attached garage spaces: 3
Features
- Levels: One
- Stories: 1
- Patio & porch: Porch
- Exterior features: None
- Fencing: Vinyl,Partial
Lot
- Size: 8,276 Square Feet
- Dimensions: 60 x 140
- Features: Level, Lot - Owned, Rectangular Lot
Details
- Additional structures: Second Garage
- Parcel number: 743422900
Construction
Type & style
- Home type: SingleFamily
- Architectural style: Ranch
- Property subtype: Single Family Residence
Materials
- Metal Siding
- Foundation: Block
- Roof: Shingle,Asphalt
Condition
- New construction: No
- Year built: 1948
Utilities & green energy
- Sewer: Public Sewer
- Water: Public
- Utilities for property: Sewer Connected, Natural Gas Connected, Water Connected, Trash Pickup - Public, Electricity Connected
Community & HOA
Location
- Region: Jamestown
Financial & listing details
- Tax assessed value: $191,800
- Annual tax amount: $118
- Date on market: 6/22/2026
- Electric utility on property: Yes
- Road surface type: Asphalt, Paved
Price history
| Date | Event | Price |
|---|---|---|
| 7/31/2026 | Sold | -- |
Source: Great North MLS #4026219 Report a problem | ||
| 6/29/2026 | Pending sale | $199,000$136/sqft |
Source: Great North MLS #4026219 Report a problem | ||
| 6/22/2026 | Listed for sale | $199,000$136/sqft |
Source: Great North MLS #4026219 Report a problem | ||
Public tax history
| Year | Property taxes | Tax assessment |
|---|---|---|
| 2025 | $118 -3.8% | $95,900 +14.3% |
| 2024 | $123 -95% | $83,927 +4% |
| 2023 | $2,453 +9.8% | $80,681 +8% |
| 2022 | $2,235 +7.6% | $74,705 +6% |
| 2021 | $2,078 +3.9% | $70,480 +2% |
| 2020 | $1,999 | $69,099 +1% |
| 2019 | -- | $68,414 +4% |
| 2018 | -- | $65,770 |
| 2017 | -- | $65,770 +4% |
| 2016 | -- | $63,243 +1390.2% |
| 2013 | -- | $4,244 |
| 2012 | -- | -- |
Find assessor info on the county website
Neighborhood: 58401
Nearby homes
- $207,900-- bd-- ba-- sqft520 2nd Ave SW, Jamestown, ND 58401Off Market
- $190,100-- bd-- ba-- sqft518 2nd Ave SW, Jamestown, ND 58401Off Market
- $188,600-- bd-- ba-- sqft604 2nd Ave SW, Jamestown, ND 58401Off Market
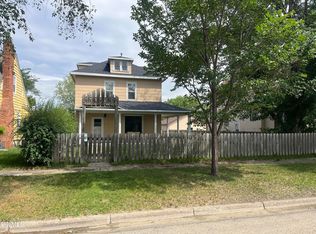
- $--4 bd2 ba1.5k sqft519 3rd Ave SW, Jamestown, ND 58401Sold
- $23,200-- bd-- ba-- sqft211 5th St SW, Jamestown, ND 58401Off Market
- $185,400-- bd-- ba-- sqft606 2nd Ave SW, Jamestown, ND 58401Off Market
- $--3 bd3 ba2.2k sqft515 3rd Ave SW, Jamestown, ND 58401Sold
- $--5 bd4 ba2.8k sqft215 5th St SW, Jamestown, ND 58401Sold
Nearby schools
GreatSchools rating
- 4/10Lincoln Elementary SchoolGrades: K-5Distance: 0.7 mi
- 6/10Jamestown Middle SchoolGrades: 6-8Distance: 0.3 mi
- 2/10Jamestown High SchoolGrades: 9-12Distance: 1.5 mi
Schools provided by the listing agent
- High: Jamestown High
Source: Great North MLS. This data may not be complete. We recommend contacting the local school district to confirm school assignments for this home.
- North Dakota
- Stutsman County
- Jamestown
- 58401
- 516 2nd Ave SW
