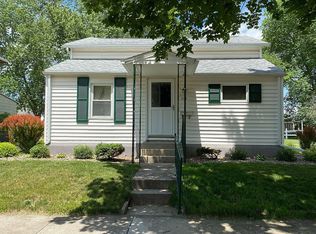
Step into this inviting 1½-story home featuring an open kitchen and dining area that flows seamlessly into the spacious living room. Sliding glass doors lead to the covered front porch, the perfect place to enjoy your morning coffee or favorite evening beverage, rain or shine. Windows fill the home with an abundance of natural light, creating a warm and welcoming atmosphere. Step outside to your private backyard complete with a deck and patio area, ideal for entertaining, relaxing around the fire pit, or spending time with family and friends. The upper level features two bedrooms, while the lower level offers a non-conforming bedroom, a 3/4 bath, and additional flexible living space perfect for guests, a home office, or hobbies. Completing this charming property is a detached single-stall garage. Don't miss your opportunity to make this welcoming home your own!
Sold for $132,500
Zillow last checked:
Listing updated:
Bought with:
Krystal J Liebau, S6145500
Century 21 Signature RE- Waverly
Source: Northeast Iowa Regional BOR as distributed by MLS GRID,MLS#: 20263402
Price history
| Date | Event | Price |
|---|---|---|
| 9/3/2026 | Sold | $132,500+6%$152/sqft |
Source:  Northeast Iowa Regional BOR as distributed by MLS GRID #20263402 Report a problem Northeast Iowa Regional BOR as distributed by MLS GRID #20263402 Report a problem | ||
| 7/22/2026 | Pending sale | $124,999$144/sqft |
Source: Northeast Iowa Regional BOR as distributed by MLS GRID #20263402 Report a problem | ||
| 7/21/2026 | Listed for sale | $124,999+36%$144/sqft |
Source: Northeast Iowa Regional BOR as distributed by MLS GRID #20263402 Report a problem | ||
| 7/2/2019 | Listing removed | $91,900$106/sqft |
Source: Iowa Realty Waverly #20192405 Report a problem | ||
| 6/19/2019 | Price change | $91,900-2.1%$106/sqft |
Source: Iowa Realty Waverly #20192405 Report a problem | ||
| 6/10/2019 | Price change | $93,900-2.1%$108/sqft |
Source: Iowa Realty Waverly #20192405 Report a problem | ||
| 5/13/2019 | Listed for sale | $95,900+23.7%$110/sqft |
Source: Iowa Realty Waverly #20192405 Report a problem | ||
| 7/1/2011 | Sold | $77,500-2.5%$89/sqft |
Source: Public Record Report a problem | ||
| 4/20/2011 | Pending sale | $79,500$91/sqft |
Source: Barb Benson Realty, Inc. Report a problem | ||
| 3/9/2011 | Price change | $79,500-3.6%$91/sqft |
Source: Barb Benson Realty, Inc. Report a problem | ||
| 3/2/2011 | Price change | $82,500+100509.8%$95/sqft |
Source: Barb Benson Realty, Inc. Report a problem | ||
| 2/25/2011 | Price change | $82-99.9% |
Source: Barb Benson Realty, Inc. Report a problem | ||
| 11/23/2010 | Listed for sale | $82,500$95/sqft |
Source: Barb Benson Realty, Inc. Report a problem | ||
Sell for more on Zillow
Get a Zillow Showcase℠ listing at no additional cost and you could sell for .
$132,500
2% more
+$2,650
With Zillow Showcase(estimated)
$135,150
