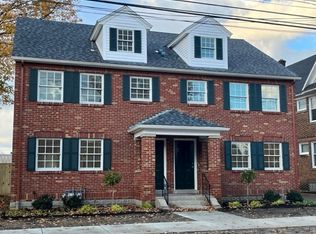
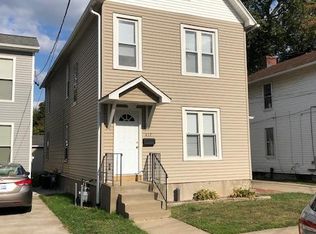
Presented by: GLOWACKI MANAGEMENT COMPANY
Completely renovated from top to bottom! This spacious three bedroom, two full bathroom three story unit has everything you need to call home! First floor offers a fully applianced eat-in kitchen with open floor plan to living room, second floor has two large bedrooms with a full bathroom with two separate sink stations, third floor offers a bedroom, full bathroom and private sitting area to enjoy during your down time. And don't forget the two assigned parking spaces located right out your back door.
Tenant pays: electric, gas, cable, phone and internet.
Landlord pays: water, sewer, trash, common area landscaping and snow removal.
Pictures and measurements are approximate:
Living Room - 17 feet x 12 feet
Kitchen - 18 feet x 12 feet
2nd Floor Full Bath - 7 feet x 9 feet
Bedroom 1 - 13 feet x 10 feet
Bedroom 2 - 15 feet x 12 feet
Bedroom 3 - 12 feet x 11 feet
3rd Floor Bath - 9 feet x 8 feet
No pets allowed.
No smoking
Does not participate in HUD/Section 8
Insurance required.
City of Erie School District
Apartment for rent
Apartment
Available now
No pets
In unit laundry
Off street parking
What's special
Private sitting areaTwo large bedroomsFully applianced eat-in kitchen
- 24 days |
- -- |
- -- |
Zillow last checked:
Listing updated:
Learn more about the building:
Travel times

Let’s turn your rent into credit progress
Build credit history with every on-time payment and get credit for the payment you’re already making.
Facts & features
Interior
Bedrooms & bathrooms
- Bedrooms: 3
- Bathrooms: 2
- Full bathrooms: 2
Appliances
- Included: Dishwasher, Dryer, Microwave Oven, Range Oven, Washer
- Laundry: In Unit
Interior area
- Total interior livable area: 1,500 sqft
Video & virtual tour
Property
Parking
- Parking features: Off Street
- Details: Contact manager
Features
- Exterior features: Common Area Snow Removal And Landscaping, Sewer
Construction
Type & style
- Home type: Apartment
- Property subtype: Apartment
Utilities & green energy
- Utilities for property: Garbage, Sewage, Water
Building
Details
- Building name: 516-518 Chestnut Street
Management
- Pets allowed: No
Community & HOA
Location
- Region: Erie
Financial & listing details
- Lease term: Contact For Details
Price history
| Date | Event | Price |
|---|---|---|
| 9/18/2026 | Listed for rent | $2,010-4.3%$1/sqft |
Source: Zillow Rentals Report a problem | ||
| 6/24/2026 | Listing removed | $2,100$1/sqft |
Source: Zillow Rentals Report a problem | ||
| 5/5/2026 | Listed for rent | $2,100$1/sqft |
Source: Zillow Rentals Report a problem | ||