Nestled in the sought after & historic OakHill Brewster District, is a fresh & lovely multi-home property! Howard provides a great opportunity for multi-generational living, or owner-occupied setup w significant income potential. Close to Downtown & 1 block from the dog park! + The main home is a charming 2-bed, 1.5-bath vintage dwelling w/ additional flex space & small bath, featuring new carpet & fresh paint. The kitchen was upgraded in 2023, & the entire interior is freshly painted. Lavish in Westside charm, including a spacious deck with a view of the neighborhood. + The second home is a 2019-built Accessory Dwelling Unit (ADU). This 2-bed, 2-bath house is designed for energy efficiency, with an induction stove, dishwasher, washer, dryer, and Mitsubishi HVAC splits. Downstairs it features polished exposed aggregate concrete floors and a beautifully tiled roll-in shower. With a primary suite on each level, it's perfect for guests, extended family, or rental income. The Seller rented out the 1st floor long term & the 2nd floor as a short-term rental. + The lush landscaped yards include four raised garden beds, 10+ fruit trees, and blueberry bushes. + The main home's effective year built is 1925, original year of 1890.
Closed
$1,415,000
516 - 520 Howard Street, Petaluma, CA 94952
5beds
2,512sqft
Duplex
Built in 1925
-- sqft lot
$1,419,000 Zestimate®
$563/sqft
$3,214 Estimated rent
Home value
$1,419,000
$1.28M - $1.59M
$3,214/mo
Zestimate® history
Owner options
List your home for rent
$3,214/mo
Rent Zestimate®
Find your next renter with Zillow Rental Manager. Plus, with online applications, you can quickly screen prospective tenants – for free.
$3,214/mo
Rent Zestimate®
Refinance and save
$8,874/mo
Est. payment
Refinancing to a lower rate could help reduce your monthly payments and save thousands over the life of the loan.
$8,874/mo
Est. payment
Explore your selling options
Work with a Zillow partner agent
Leverage their expertise and Zillow's premium Showcase listings to get your home seen by more buyers.
Get startedList with your own agent
Get your home in front of millions of buyers by listing it on Zillow.
Learn how to do itSell it yourself
Take full control of how buyers see your home on Zillow by listing For Sale by Owner (FSBO).
List your homeWhat's special
European-style appliancesRaised garden bedsTiled roll-in showerEnergy-efficient features
Zillow last checked:
Listing updated:
Listed by:
Barton Smith DRE #01426814 707-799-0843,
eXp Realty of California, Inc 888-832-7179
Bought with:
Jeremy & Peg King, DRE #00690260
Livxplore Real Estate & Lifest
Source: BAREIS,MLS#: 325044057 Originating MLS: Sonoma
Originating MLS: SonomaFacts & features
Interior
Bedrooms & bathrooms
- Bedrooms: 5
- Bathrooms: 5
- Full bathrooms: 4
- Partial bathrooms: 1
Heating
- Central, Gas, Heat Pump, MultiUnits
Cooling
- Ceiling Fan(s), Heat Pump, Wall Unit(s), Other
Appliances
- Included: Dishwasher, Free-Standing Gas Oven, Free-Standing Refrigerator, Gas Water Heater, Microwave, Tankless Water Heater, Washer/Dryer
- Laundry: In Unit, Laundry Closet
Features
- Unit 1 - Beds: 0, Baths: 0, Square Footage: 2512 | Unit 2 - Beds: 2, Baths: 2, Square Footage: 720 | Unit 3 - Beds: 3, Baths: 0, Square Footage: 2512 | Unit 4 - Beds: 0, Baths: 0, Square Footage: 2512 | Interior Features: Vaulted Ceiling(s)
- Flooring: Concrete, Cork, Linoleum, Tile, Wood
- Windows: Dual Pane Full, Dual Pane Partial, Low Emissivity Windows, Skylight(s)
Interior area
- Total structure area: 2,512
- Total interior livable area: 2,512 sqft
Property
Parking
- Total spaces: 6
- Parking features: Off Street, Uncovered
- Uncovered spaces: 6
Features
- Levels: One,Two
- Has view: Yes
- View description: City
Lot
- Size: 7,000 Square Feet
- Features: Curbs/Gutters, Garden, Landscape Front, Irregular Lot
Details
- Parcel number: 006141005000
- Special conditions: Standard
Construction
Type & style
- Home type: MultiFamily
- Property subtype: Duplex
Materials
- Partial Insulation, Wood, Wood Siding
- Foundation: Concrete Perimeter, Pillar/Post/Pier, Slab
- Roof: Composition
Condition
- Year built: 1925
Utilities & green energy
- Sewer: Public Sewer
- Water: Public
Green energy
- Energy efficient items: Appliances, Cooling, Insulation, Lighting, Water Heater
Community & HOA
HOA
- Has HOA: No
Location
- Region: Petaluma
Financial & listing details
- Price per square foot: $563/sqft
- Date on market: 5/13/2025
Price history
| Date | Event | Price |
|---|---|---|
| 8/29/2025 | Sold | $1,415,000-5.4%$563/sqft |
Source:  BAREIS #325044057 Report a problem BAREIS #325044057 Report a problem | ||
| 8/22/2025 | Pending sale | $1,495,000$595/sqft |
Source: BAREIS #325044057 Report a problem | ||
| 7/18/2025 | Price change | $1,495,000-9.4%$595/sqft |
Source: BAREIS #325044057 Report a problem | ||
| 7/14/2025 | Listed for sale | $1,650,000$657/sqft |
Source: BAREIS #325044057 Report a problem | ||
| 7/1/2025 | Contingent | $1,650,000$657/sqft |
Source: BAREIS #325044057 Report a problem | ||
| 5/23/2025 | Listed for sale | $1,650,000$657/sqft |
Source: BAREIS #325044057 Report a problem | ||
Public tax history
Tax history is unavailable.
Neighborhood: 94952
Nearby homes
- $1,776,6007 bd3 ba3k sqft342 Howard St, Petaluma, CA 94952Off Market
- $980,3005 bd3 ba2.3k sqft335 Howard St, Petaluma, CA 94952Off Market
- $--2 bd1 ba-- sqft335 Howard St #3, Petaluma, CA 94952Off Market

- $907,8001 bd1 ba-- sqft335 Howard St #2, Petaluma, CA 94952Off Market
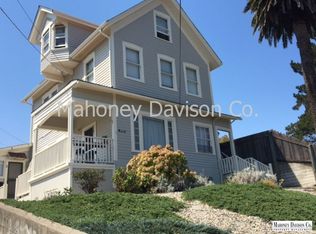
- $--1 bd1 ba-- sqft335 Howard St #1, Petaluma, CA 94952Off Market
- $986,5003 bd2 ba1.1k sqft540 Oak St, Petaluma, CA 94952Off Market
- $817,7003 bd1 ba1.2k sqft529 Oak St, Petaluma, CA 94952Off Market
- $1,092,7003 bd2 ba1.4k sqft332 Howard St, Petaluma, CA 94952Off Market
- $1,072,6003 bd1 ba1.6k sqft331 Howard St, Petaluma, CA 94952Off Market
Nearby schools
GreatSchools rating
- 3/10Valley Vista Elementary SchoolGrades: K-6Distance: 0.4 mi
- 4/10Petaluma Junior High SchoolGrades: 7-8Distance: 0.6 mi
- 8/10Petaluma High SchoolGrades: 9-12Distance: 0.7 mi
Get a cash offer in 3 minutes
Find out how much your home could sell for in as little as 3 minutes with a no-obligation cash offer.
Estimated market value
$1,419,000
Get a cash offer in 3 minutes
Find out how much your home could sell for in as little as 3 minutes with a no-obligation cash offer.
Estimated market value
$1,419,000
- California
- Sonoma County
- Petaluma
- 94952
- 516 - 520 Howard Street
Nearby cities
Nearby neighborhoods
Nearby zip codes
Other Petaluma Topics
