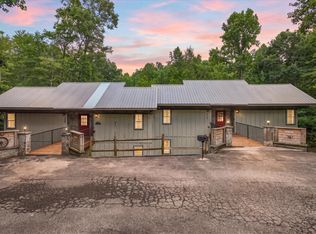
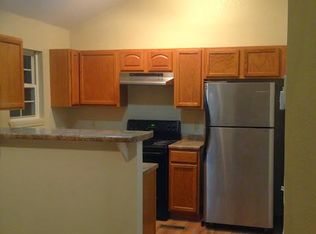
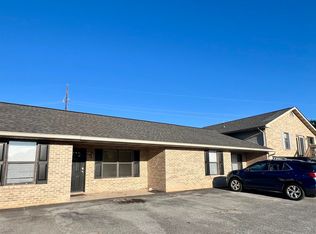
Seven doors. One closing. One area in Gatlinburg. And no HOA. Most investors spend a decade assembling what this portfolio hands you on day one. These properties include: 516 Proffitt Rd Townhomes 1 & 2, 520 Proffitt Rd Townhome 1, 537 Johnson Ln. Townhomes 1 & 2, and 541 Johnson Ln. Townhomes 1 & 2. Seven short term rental townhomes standing side by side in the Great Smoky Arts & Crafts Community, six miles from the most visited national park in America. Instead of relying on a single property to produce revenue, this portfolio gives you multiple income-producing units working at the same time. If one unit experiences a vacancy, the others can continue generating cash flow, helping create a more resilient and consistent revenue stream. Every unit renovated top to bottom in 2026. Every unit is fully furnished. Every unit is the same: 3 bedrooms, 2 baths, bonus room, roughly 1,500 sq ft, private hot tub, three private balconies opening into the trees with seasonal mountain views. Sleeps 8. This is not a projection on paper. These units are already live, already renting, already earning 5-star reviews, with projected gross revenue of $62,800 per unit and roughly $440,000 across the portfolio. Seven identical doors in one area means one cleaning crew, one maintenance vendor, one pricing strategy, one playbook. Scale without the chaos of scaling. The Smoky Mountain corridor at its highest demand. Walk into cash flow, not a project.
Active
Price cut: $125K (8/22)
$3,975,000
516 & 537 Proffitt Rd #1-7, Gatlinburg, TN 37738
21beds
10,850sqft
Single Family Residence, Residential
Built in 2007
435 Square Feet Lot
$-- Zestimate®
$366/sqft
$-- HOA
What's special
Fully furnishedBonus roomPrivate hot tub
- 46 days
- 215
- 15
Zillow last checked:
Listing updated:
Listed by:
Chris Ball 423-765-5153,
Keller Williams Realty 865-694-5904
Source: RealTracs MLS as distributed by MLS GRID,MLS#: 3312443
Facts & features
Interior
Bedrooms & bathrooms
- Bedrooms: 21
- Bathrooms: 14
- Full bathrooms: 14
Heating
- Central, Electric
Cooling
- Central Air, Ceiling Fan(s)
Appliances
- Included: Dishwasher, Dryer, Microwave, Range, Refrigerator, Oven, Washer
- Laundry: Washer Hookup, Electric Dryer Hookup
Features
- Ceiling Fan(s), Kitchen Island
- Basement: Finished
- Has fireplace: No
Interior area
- Total structure area: 10,850
- Total interior livable area: 10,850 sqft
Property
Features
- Levels: Three Or More
- Patio & porch: Deck
Lot
- Size: 435 Square Feet
- Dimensions: 48.25 x 50.75 IRR
- Features: Cul-De-Sac, Zero Lot Line
- Topography: Cul-De-Sac,Zero Lot Line
Details
- Parcel number: 117E H 00501 000
- Special conditions: Standard
Construction
Type & style
- Home type: SingleFamily
- Architectural style: Contemporary
- Property subtype: Single Family Residence, Residential
Materials
- Frame, Other
Condition
- New construction: No
- Year built: 2007
Utilities & green energy
- Sewer: Public Sewer
- Water: Public
- Utilities for property: Electricity Available, Water Available
Green energy
- Energy efficient items: Windows
Community & HOA
Community
- Security: Security System, Smoke Detector(s)
- Subdivision: Cambridge Estates
Location
- Region: Gatlinburg
Financial & listing details
- Price per square foot: $366/sqft
- Annual tax amount: $924
- Date on market: 8/3/2026
- Electric utility on property: Yes
Estimated market value
Not available
Estimated sales range
Not available
Not available
Price history
| Date | Event | Price |
|---|---|---|
| 8/22/2026 | Price change | $3,975,000-3%$366/sqft |
Source: TVRMLS #9999038 Report a problem | ||
| 8/3/2026 | Listed for sale | $4,100,000$378/sqft |
Source:  East Tennessee Realtors #1349974 Report a problem East Tennessee Realtors #1349974 Report a problem | ||
Public tax history
Tax history is unavailable.
Monthly payment
Est. payment