Skip main navigation
Sold for $775,000
  • $775,000

    516 Albemarle Lane, McCormick, SC

    3beds
    3,133sqft
    Single Family Residence
    Built in 2007
    0.46 Acres Lot
    $871,700 Zestimate®
    $247/sqft
    $2,547 Estimated rent

    Home value

    $871,700

    $811,000 - $941,000

    $2,547/mo

    Zestimate® history
    Loading
    Loading...

    Owner options

    List your home for rent

    $2,547/mo

    Rent Zestimate®

    Find your next renter with Zillow Rental Manager. Plus, with online applications, you can quickly screen prospective tenants – for free.

    Learn more

    $2,547/mo

    Rent Zestimate®

    Refinance and save

    $6,392/mo

    Est. payment

    Refinancing to a lower rate could help reduce your monthly payments and save thousands over the life of the loan.

    See today's rates

    $6,392/mo

    Est. payment

    Explore your selling options

    Work with a Zillow partner agent

    Leverage their expertise and Zillow's premium Showcase listings to get your home seen by more buyers.

    Get started

    List with your own agent

    Get your home in front of millions of buyers by listing it on Zillow.

    Learn how to do it

    Sell it yourself

    Take full control of how buyers see your home on Zillow by listing For Sale by Owner (FSBO).

    List your home

    What's special

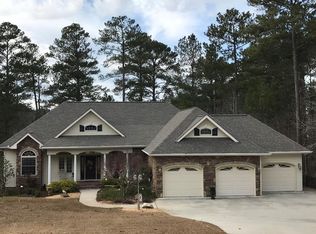
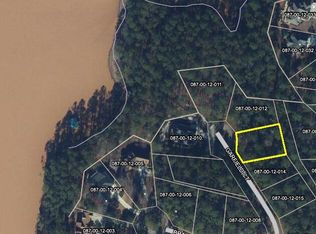
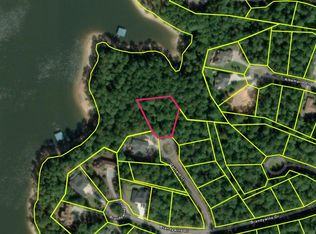
    This Waterfront, All Brick, Custom 3bed/3bath Spratlin Built home is located in the Monticello subdivision of Savannah Lakes Village. Home was built for comfortable indoor outdoor living with over 3,000 finished/heated sq ft and covered boat dock. Enter the family room and you can't help but notice the beautiful oak hardwood floors and large windows that allow natural light and overlook the lake. Open to the kitchen. The kitchen has custom cabinets, stainless steel appliances, deep pull out drawers, double ovens with an induction cooktop top and granite countertops with double lazy susan for all your spices. From the kitchen and family room you have a large beautiful screened in porch, your morning coffees will never be the same with this view of the lake. The large screened porch has a beadboard ceiling that your eye is automatically drawn with a trex flooring system. The primary suite is located on the main level with views of the lake. Your primary bath has double vanities, an extra large roman shower with an air jet bath tub which is perfect for relaxing. Walk in closet is large and has an organizational system perfect for his and hers. The lower level features a large family room with built-in fireplace, wet bar, guest bedroom and bath, a fitness room with all exercise equipment remaining, craft/sewing room, heated workshop and cart storage. Walk out the back door to another entertainment area with a built in gas grill, stamped concrete floors, custom underdeck ceiling. Storage in abundance in this custom home. Gentle sloped backyard provides easy access to the lake. This home has it all. Call today for your personal tour of this waterfront home.

    Zillow last checked:

    Listing updated:

    Listed by:

    Kristin Ball,

    Re/max Leisurely Living,

    Cara Verrell 517-899-0877,

    Re/max Leisurely Living

    Bought with:

    Deborah Ann Powell, 23325

    Savannah Lakes Village Real Estate

    Source: Hive MLS,MLS#: 98178177MLS LogoOriginating MLS: REALTORS® of Greater Augusta

    Facts & features

    Interior

    Bedrooms & bathrooms
    • Bedrooms: 3
    • Bathrooms: 3
    • Full bathrooms: 3
    Primary bedroom
    • Level: Main
    • Dimensions: 18 x 15
    Bedroom 2
    • Level: Main
    • Dimensions: 10 x 12
    Bedroom 3
    • Level: Ground
    • Dimensions: 12 x 16
    Family room
    • Level: Main
    • Dimensions: 14 x 15
    Kitchen
    • Level: Main
    • Dimensions: 12 x 13
    Laundry
    • Level: Main
    • Dimensions: 6 x 10
    Office
    • Level: Main
    • Dimensions: 12 x 10
    Other
    • Description: Workout Room
    • Level: Ground
    • Dimensions: 11 x 10
    Other
    • Description: Craft Room
    • Level: Ground
    • Dimensions: 8 x 14
    Other
    • Description: Storage
    • Level: Ground
    • Dimensions: 9 x 7
    Heating
    • Fireplace(s), Electric, Heat Pump
    Cooling
    • Central Air, Ceiling Fan(s), Multi Units
    Appliances
    • Included: Built-In Microwave, Washer, Refrigerator, Dryer, Double Oven, Dishwasher, Cooktop
    Features
    • Walk-in Closet(s), Entrance Foyer, Kitchen Island, Pantry, Wet Bar, Blinds/Shades, Walk-In Closet(s)
    • Flooring: Carpet, Vinyl, Ceramic Tile, Hardwood
    • Basement: Partially Finished,Full,Interior Entry,Walk-Out Access
    • Attic: Partially Floored,Pull Down Stairs
    Interior area
    • Total structure area: 3,133
    • Total interior livable area: 3,133 sqft

    Property

    Parking
    • Parking features: Attached, Garage Door Opener, Garage
    • Has attached garage: Yes
    Features
    • Levels: Two
    • Patio & porch: Covered, Deck, Porch, Screened
    • Waterfront features: Lake Front
    • Frontage type: Lakefront
    Lot
    • Size: 0.46 Acres
    • Dimensions: .462
    • Features: Cul-De-Sac, Landscaped, Sprinklers in Front, Sprinklers in Rear
    Details
    • Parcel number: 0870012032

    Construction

    Type & style
    • Home type: SingleFamily
    • Property subtype: Single Family Residence
    Materials
    • Brick
    • Foundation: Concrete Perimeter
    • Roof: Composition
    Condition
    • New construction: No
    • Year built: 2007

    Utilities & green energy

    • Sewer: Public Sewer
    • Water: Public
    • Utilities for property: Cable Available

    Community & neighborhood

    Location
    • Region: Mc Cormick
    • Subdivision: Savannah Lakes Village

    HOA & financial

    HOA
    • Has HOA: Yes
    • HOA fee: $1,865 annually
    • Amenities included: Clubhouse, Pool, Golf Course, Pickleball, Tennis Court(s), Trail(s)

    Other

    Other facts
    • Listing agreement: Exclusive Right To Sell
    • Listing terms: Cash,Conventional

    Price history

    DateEventPrice
    12/14/2023Sold$775,000-6.5%$247/sqft
    Source: Hive MLS #98178177 Report a problem
    12/5/2023Pending sale$829,000$265/sqft
    Source: REALTORS® of Greater Augusta #520700 Report a problem
    11/13/2023Contingent$829,000$265/sqft
    Source: REALTORS® of Greater Augusta #520700 Report a problem
    10/24/2023Price change$829,000-2.4%$265/sqft
    Source: REALTORS® of Greater Augusta #520700 Report a problem
    9/20/2023Listed for sale$849,000+57.5%$271/sqft
    Source: REALTORS® of Greater Augusta #520700 Report a problem
    7/6/2017Listing removed$539,000$172/sqft
    Source: Savannah River Realty Report a problem
    7/23/2016Listed for sale$539,000$172/sqft
    Source: Savannah River Realty Report a problem

    Public tax history

    YearProperty taxesTax assessment
    2024$15,243 +322.9%$44,520 +126.1%
    2023$3,604 +2.3%$19,690
    2022$3,522 -46.1%$19,690
    2021$6,531 +93.6%$19,690
    2020$3,373 +4.7%$19,690 +3.3%
    2018$3,221 $19,070
    2017-- $19,070 -0.7%
    2016-- $19,200
    2015-- $19,200
    2014-- $19,200
    2012-- $19,200 -96.1%
    2010-- $493,690

    Find assessor info on the county website

    Neighborhood: Savannah Lakes Village

    Nearby schools

    GreatSchools rating
    Schools provided by the listing agent
    • Elementary: McCormick Elementary
    • Middle: MCCORMICK MIDDLE
    • High: McCormick

    Source: Hive MLS. This data may not be complete. We recommend contacting the local school district to confirm school assignments for this home.

    Get pre-qualified for a loan
    At Zillow Home Loans, we can pre-qualify you in as little as 5 minutes with no impact to your credit score.

    An equal housing lender. NMLS #10287.

    Sell for more on Zillow
    Get a Zillow Showcase℠ listing at no additional cost and you could sell for .
    $871,700
    2% more
    +$17,434
    With Zillow Showcase(estimated)
    $889,134