**Stunning 5-Bedroom Home with Beautiful Views of Heritage Knolls Pond** Welcome to this beautifully remodeled 5-bedroom, 3 1/2-bathroom home that combines style, comfort, and functionality. The spacious layout includes a stunning, remodeled kitchen perfect for cooking and gathering, an inviting family room with gas log fireplace and a bar for entertaining. Convenience of first floor laundry room with new tile flooring. A remodeled powder room is perfect for guests, as well as the first floor office for those who want to work from home. Upstairs, you'll find 4 generously sized bedrooms, each featuring walk-in closets for ample storage. Spectacular remodel, the luxurious master bath offers a serene retreat. Finished basement is an entertainer's dream, complete with a pool table, a lighted bar, and a built-in aquarium, creating a relaxing space for family and friends to enjoy. Step outside to the screened-in porch, where you can unwind while enjoying tranquil views of Heritage Knolls pond. Located 2 blocks from elementary school and within the highly acclaimed District 203. Location can't be beat with DuPage River Park as well as a variety of restaurants and entertainment within a mile of the home. This home offers both tranquility and convenience. Don't miss out on the opportunity to make this exceptional property your own!***Please note: Sellers need a mid-June move date but are open to closing early and renting back. Fences are not allowed at this house according to Heritage Knolls Subdivision convenants.
Closed
$875,000
516 Alexandria Dr, Naperville, IL 60565
5beds
3,488sqft
Single Family Residence
Built in 1987
0.25 Acres Lot
$915,800 Zestimate®
$251/sqft
$4,623 Estimated rent
Home value
$915,800
$843,000 - $998,000
$4,623/mo
Zestimate® history
Owner options
List your home for rent
$4,623/mo
Rent Zestimate®
Find your next renter with Zillow Rental Manager. Plus, with online applications, you can quickly screen prospective tenants – for free.
$4,623/mo
Rent Zestimate®
Refinance and save
$5,459/mo
Est. payment
Refinancing to a lower rate could help reduce your monthly payments and save thousands over the life of the loan.
$5,459/mo
Est. payment
Explore your selling options
Work with a Zillow partner agent
Leverage their expertise and Zillow's premium Showcase listings to get your home seen by more buyers.
Get startedList with your own agent
Get your home in front of millions of buyers by listing it on Zillow.
Learn how to do itSell it yourself
Take full control of how buyers see your home on Zillow by listing For Sale by Owner (FSBO).
List your homeWhat's special
Zillow last checked:
Listing updated:
Listed by:
Julie Michael 630-778-5800,
Keller Williams Infinity
Bought with:
Pam Mitrius
RE/MAX Enterprises
Source: MRED as distributed by MLS GRID,MLS#: 12294981
Facts & features
Interior
Bedrooms & bathrooms
- Bedrooms: 5
- Bathrooms: 4
- Full bathrooms: 3
- 1/2 bathrooms: 1
Rooms
- Room types: Eating Area, Bedroom 5
Primary bedroom
- Features: Bathroom (Full, Double Sink, Tub & Separate Shwr)
- Level: Second
- Area: 187 Square Feet
- Dimensions: 11X17
Bedroom 2
- Level: Second
- Area: 165 Square Feet
- Dimensions: 15X11
Bedroom 3
- Level: Second
- Area: 168 Square Feet
- Dimensions: 12X14
Bedroom 4
- Level: Second
- Area: 143 Square Feet
- Dimensions: 13X11
Bedroom 5
- Level: Basement
- Area: 100 Square Feet
- Dimensions: 10X10
Dining room
- Level: Main
- Area: 168 Square Feet
- Dimensions: 12X14
Eating area
- Level: Main
- Area: 165 Square Feet
- Dimensions: 11X15
Family room
- Level: Main
- Area: 285 Square Feet
- Dimensions: 19X15
Kitchen
- Features: Kitchen (Island)
- Level: Main
- Area: 168 Square Feet
- Dimensions: 12X14
Laundry
- Level: Main
- Area: 72 Square Feet
- Dimensions: 12X6
Living room
- Level: Main
- Area: 216 Square Feet
- Dimensions: 12X18
Heating
- Natural Gas
Cooling
- Central Air
Features
- Basement: Finished,Full
- Number of fireplaces: 1
- Fireplace features: Gas Log, Gas Starter, Family Room
Interior area
- Total structure area: 4,500
- Total interior livable area: 3,488 sqft
- Finished area below ground: 1,100
Property
Parking
- Total spaces: 2
- Parking features: On Site, Garage Owned, Attached, Garage
- Attached garage spaces: 2
Accessibility
- Accessibility features: No Disability Access
Features
- Stories: 2
- Has view: Yes
- View description: Back of Property
- Has water view: Yes
- Water view: Back of Property
Lot
- Size: 0.25 Acres
- Dimensions: 88X125
Details
- Parcel number: 1202051130060000
- Special conditions: None
Construction
Type & style
- Home type: SingleFamily
- Property subtype: Single Family Residence
Materials
- Brick, Cedar
Condition
- New construction: No
- Year built: 1987
- Major remodel year: 2023
Utilities & green energy
- Sewer: Public Sewer
- Water: Lake Michigan
Community & HOA
HOA
- Has HOA: Yes
- Services included: None
- HOA fee: $178 annually
Location
- Region: Naperville
Financial & listing details
- Price per square foot: $251/sqft
- Tax assessed value: $825,789
- Annual tax amount: $16,622
- Date on market: 6/20/2025
- Listing terms: Conventional
- Ownership: Fee Simple w/ HO Assn.
Price history
| Date | Event | Price |
|---|---|---|
| 6/20/2025 | Sold | $875,000$251/sqft |
Source:  MRED as distributed by MLS GRID #12294981 Report a problem MRED as distributed by MLS GRID #12294981 Report a problem | ||
Public tax history
| Year | Property taxes | Tax assessment |
|---|---|---|
| 2024 | $17,243 +3.7% | $275,263 +10.7% |
| 2023 | $16,622 +10.8% | $248,559 +10.9% |
| 2022 | $15,001 +7.1% | $224,088 +6.9% |
| 2021 | $14,008 +3.9% | $209,526 +3.4% |
| 2020 | $13,484 +3.5% | $202,636 +5% |
| 2019 | $13,028 +4.7% | $192,986 +4.5% |
| 2018 | $12,438 -6.9% | $184,711 -5.1% |
| 2017 | $13,359 -0.8% | $194,536 +0.8% |
| 2016 | $13,465 -3.9% | $192,900 +4.2% |
| 2015 | $14,014 | $185,100 |
| 2014 | $14,014 +11.3% | $185,100 +9% |
| 2013 | $12,597 +15.4% | $169,800 |
| 2012 | $10,911 -0.3% | $169,800 -7.3% |
| 2011 | $10,943 +2.9% | $183,200 -3% |
| 2010 | $10,635 +6.6% | $188,900 |
| 2009 | $9,979 -1.9% | $188,900 +3.3% |
| 2008 | $10,176 | $182,800 +4.1% |
| 2007 | -- | $175,600 +5% |
| 2006 | $9,602 +6.5% | $167,200 +10% |
| 2005 | $9,018 +6.6% | $152,000 +10% |
| 2004 | $8,457 +2.8% | $138,200 +4.7% |
| 2003 | $8,228 -5.6% | $132,000 -4.3% |
| 2002 | $8,717 +16.3% | $138,000 +16% |
| 2001 | $7,493 +7.3% | $119,000 |
| 2000 | $6,985 | $119,000 |
Find assessor info on the county website
Neighborhood: Heritage Knolls
Nearby homes
- $833,7004 bd2 ba3.3k sqft510 Alexandria Dr, Naperville, IL 60565Off Market
- $940,1004 bd3 ba3.4k sqft520 Alexandria Dr, Naperville, IL 60565Off Market
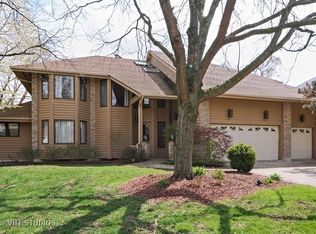
- $882,0004 bd3 ba3.1k sqft2409 Centenary Ct, Naperville, IL 60565Off Market
- $925,0005 bd3 ba3.3k sqft504 Alexandria Dr, Naperville, IL 60565Sold
- $886,0004 bd2 ba3.2k sqft524 Alexandria Dr, Naperville, IL 60565Off Market
- $694,6004 bd3 ba2.6k sqft517 Alexandria Dr, Naperville, IL 60565Off Market
- $810,9004 bd2 ba2.9k sqft2405 Centenary Ct, Naperville, IL 60565Off Market
- $733,9004 bd2 ba2.7k sqft513 Alexandria Dr, Naperville, IL 60565Off Market
Nearby schools
GreatSchools rating
- 9/10River Woods Elementary SchoolGrades: K-5Distance: 0.3 mi
- 7/10Madison Jr High SchoolGrades: 6-8Distance: 1.1 mi
- 9/10Naperville Central High SchoolGrades: 9-12Distance: 3.6 mi
Schools provided by the listing agent
- District: 203
Source: MRED as distributed by MLS GRID. This data may not be complete. We recommend contacting the local school district to confirm school assignments for this home.
Get a cash offer in 3 minutes
Find out how much your home could sell for in as little as 3 minutes with a no-obligation cash offer.
Estimated market value
$915,800
Get a cash offer in 3 minutes
Find out how much your home could sell for in as little as 3 minutes with a no-obligation cash offer.
Estimated market value
$915,800
- Illinois
- Will County
- Naperville
- 60565
- Heritage Knolls
- 516 Alexandria Dr
