Come check out this gorgeous home in the amazing new Steele Creek community of Cibolo. This Salerno floorplan has 2 stories and offers 5 bedrooms, 3.5 bathrooms, and a dedicated office within its 2,859 square feet. Ideal for those seeking ample living space, the home provides comfort and versatility with its well-designed layout. As you enter the home, you're greeted with 9-foot-high ceilings and a study with French glass doors off to the right. Continue down the foyer to an open-concept floor plan lined with upgraded luxury vinyl plank with large eat-in kitchen that includes an expansive island with granite countertops, gas cooking, sleek Stainless-Steel appliances, and a charming breakfast nook/dining room that extends to a covered back patio. The kitchen flows into a very large living room, perfect for entertaining! Just off the living room, you'll find a utility room and half bath for convenient accessibility. A private hallway off the living area leads to the primary bedroom that features a spacious ensuite including walk-in shower with separate tub, double vanities, and walk-in closet. The second floor offers a large game room at the top of the stairs. Four secondary bedrooms with 2 Jack and Jill bathrooms are located just off the game room. The star of the show is the the outdoor yard space, as the home sits on an extra-large corner lot of 0.23 acre, perfect for outdoor activities and relaxation while the full yard irrigation system ensures easy maintenance of landscaping. In this DR Horton home, you'll enjoy added security with their Home is Connected features. Using one central hub that talks to all the devices in your home, you can control the lights, thermostat and locks, all from your cellular device. Steele Creek's amenity center includes an exercise room, resort style pool, playground, splash pad, sports court and community room. This property is conveniently located directly behind Steele High School and just minutes from HEB, the fast-growing Shops at Cibolo Bend retail development, and Randolph Air Force Base! This one won't last so schedule your showing today! Refrigerator and water softener system convey.
Sold
Price Unknown
516 AMBER CREEK, Cibolo, TX 78108
5beds
2,859sqft
Single Family Residence
Built in 2021
10,018 Square Feet Lot
$421,100 Zestimate®
$--/sqft
$2,728 Estimated rent
Home value
$421,100
$387,000 - $455,000
$2,728/mo
Zestimate® history
Owner options
List your home for rent
$2,728/mo
Rent Zestimate®
Find your next renter with Zillow Rental Manager. Plus, with online applications, you can quickly screen prospective tenants – for free.
$2,728/mo
Rent Zestimate®
Refinance and save
$300/mo
Est. payment
Refinancing to a lower rate could help reduce your monthly payments and save thousands over the life of the loan.
$300/mo
Est. payment
Explore your selling options
Work with a Zillow partner agent
Leverage their expertise and Zillow's premium Showcase listings to get your home seen by more buyers.
Get startedList with your own agent
Get your home in front of millions of buyers by listing it on Zillow.
Learn how to do itSell it yourself
Take full control of how buyers see your home on Zillow by listing For Sale by Owner (FSBO).
List your homeWhat's special
Outdoor yard spaceGas cookingOpen-concept floor planExtra-large corner lotCovered back patioCorner lotSleek stainless-steel appliances
Zillow last checked:
Listing updated:
Listed by:
Raquel Leiva TREC #815285 (469) 939-2389,
1st Choice Realty Group
Source: LERA MLS,MLS#: 1795746
Facts & features
Interior
Bedrooms & bathrooms
- Bedrooms: 5
- Bathrooms: 4
- Full bathrooms: 3
- 1/2 bathrooms: 1
Primary bedroom
- Features: Walk-In Closet(s), Ceiling Fan(s), Full Bath
- Area: 238
- Dimensions: 17 x 14
Bedroom 2
- Area: 140
- Dimensions: 14 x 10
Bedroom 3
- Area: 144
- Dimensions: 12 x 12
Bedroom 4
- Area: 144
- Dimensions: 12 x 12
Bedroom 5
- Area: 120
- Dimensions: 12 x 10
Primary bathroom
- Features: Tub/Shower Separate, Double Vanity
- Area: 80
- Dimensions: 10 x 8
Dining room
- Area: 72
- Dimensions: 9 x 8
Kitchen
- Area: 126
- Dimensions: 14 x 9
Living room
- Area: 280
- Dimensions: 20 x 14
Office
- Area: 80
- Dimensions: 10 x 8
Heating
- Central, Natural Gas
Cooling
- 16+ SEER AC, Ceiling Fan(s), Two Central
Appliances
- Included: Microwave, Range, Gas Cooktop, Refrigerator, Dishwasher, Water Softener Owned, Gas Water Heater, Plumb for Water Softener
- Laundry: Main Level, Lower Level, Laundry Room, Washer Hookup, Dryer Connection
Features
- One Living Area, Eat-in Kitchen, Kitchen Island, Study/Library, Game Room, Utility Room Inside, High Ceilings, Open Floorplan, Walk-In Closet(s), Master Downstairs, Ceiling Fan(s), Programmable Thermostat
- Flooring: Carpet, Other
- Has basement: No
- Attic: Access Only,Pull Down Stairs
- Has fireplace: No
- Fireplace features: Not Applicable
Interior area
- Total structure area: 2,859
- Total interior livable area: 2,859 sqft
Property
Parking
- Total spaces: 2
- Parking features: Two Car Garage, Attached, Garage Door Opener
- Attached garage spaces: 2
Features
- Levels: Two
- Stories: 2
- Patio & porch: Covered
- Exterior features: Sprinkler System
- Pool features: None, Community
- Fencing: Privacy
Lot
- Size: 10,018 Square Feet
- Features: Corner Lot, Cul-De-Sac, Curbs, Sidewalks, Streetlights
Details
- Parcel number: 1G3147200700300000
Construction
Type & style
- Home type: SingleFamily
- Property subtype: Single Family Residence
Materials
- Brick, 3 Sides Masonry, Stone
- Foundation: Slab
- Roof: Composition,Metal
Condition
- Pre-Owned
- New construction: No
- Year built: 2021
Details
- Builder name: D.R. HORTON
Utilities & green energy
- Electric: GVEC
- Gas: CENTERPOINT
- Sewer: CITY OF CIBO
- Water: CITY OF CIBO, Water System
- Utilities for property: City Garbage service
Community & HOA
Community
- Features: Playground, Sports Court, Basketball Court
- Security: Smoke Detector(s), Prewired, Carbon Monoxide Detector(s)
- Subdivision: Steele Creek Unit 1
HOA
- Has HOA: Yes
- HOA fee: $300 quarterly
- HOA name: CCMC
Location
- Region: Cibolo
Financial & listing details
- Tax assessed value: $433,568
- Annual tax amount: $8,734
- Date on market: 9/11/2025
- Cumulative days on market: 150 days
- Listing terms: Conventional,FHA,VA Loan,TX Vet,Cash
- Road surface type: Paved
Price history
| Date | Event | Price |
|---|---|---|
| 1/9/2025 | Sold | -- |
Source:  LERA MLS #1795746 Report a problem LERA MLS #1795746 Report a problem | ||
| 12/13/2024 | Contingent | $435,000$152/sqft |
Source: LERA MLS #1795746 Report a problem | ||
| 11/28/2024 | Price change | $435,000-3.3%$152/sqft |
Source: LERA MLS #1795746 Report a problem | ||
| 8/23/2024 | Price change | $450,000-1.1%$157/sqft |
Source: LERA MLS #1795746 Report a problem | ||
| 7/25/2024 | Listed for sale | $455,000$159/sqft |
Source: LERA MLS #1795746 Report a problem | ||
Public tax history
| Year | Property taxes | Tax assessment |
|---|---|---|
| 2025 | $6,842 -10.8% | $433,568 -4.1% |
| 2024 | $7,672 +4.4% | $452,039 +2.7% |
| 2023 | $7,351 -8.9% | $440,344 +10% |
| 2022 | $8,066 +1133.6% | $400,313 +1267% |
| 2021 | $654 | $29,284 |
Find assessor info on the county website
Neighborhood: 78108
Nearby homes
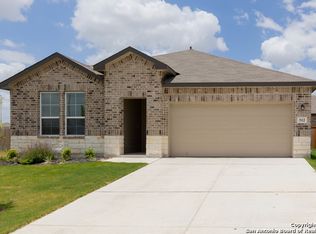
- $314,7004 bd2 ba1.7k sqft512 Amber Crk, Cibolo, TX 78108Off Market
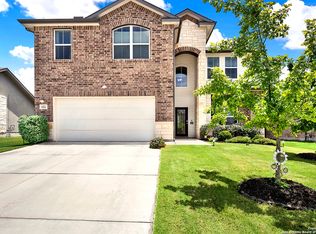
- $385,0004 bd3 ba2.3k sqft117 Chisel Point, Cibolo, TX 78108Off Market
- $--4 bd3 ba2.3k sqft122 Chisel Point, Cibolo, TX 78108Sold
- $325,1004 bd2 ba1.7k sqft126 Chisel Point, Cibolo, TX 78108Off Market
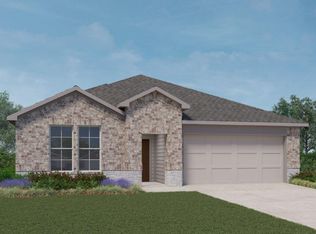
- $340,9004 bd-- ba1.5k sqft508 Amber Crk, Cibolo, TX 78108Off Market
- $336,6004 bd2 ba1.9k sqft113 Chisel Point, Cibolo, TX 78108Off Market
- $--4 bd2 ba1.8k sqft118 Chisel Point, Cibolo, TX 78108Sold
- $379,5004 bd3 ba2.3k sqft517 Amber Crk, Cibolo, TX 78108Off Market
Nearby schools
GreatSchools rating
- 4/10Wiederstein Elementary SchoolGrades: PK-4Distance: 1.3 mi
- 6/10Dobie Junior High SchoolGrades: 7-8Distance: 1.9 mi
- 7/10Byron P Steele II High SchoolGrades: 9-12Distance: 0.3 mi
Schools provided by the listing agent
- Elementary: Wiederstein
- Middle: Dobie J. Frank
- High: Byron Steele High
- District: Schertz-Cibolo-Universal City Isd
Source: LERA MLS. This data may not be complete. We recommend contacting the local school district to confirm school assignments for this home.
Get a cash offer in 3 minutes
Find out how much your home could sell for in as little as 3 minutes with a no-obligation cash offer.
Estimated market value
$421,100
Get a cash offer in 3 minutes
Find out how much your home could sell for in as little as 3 minutes with a no-obligation cash offer.
Estimated market value
$421,100
- Texas
- Guadalupe County
- Cibolo
- 78108
- 516 AMBER CREEK
Nearby cities
Nearby zip codes
Other Cibolo Topics
