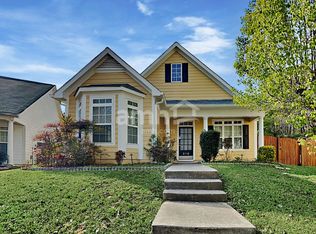
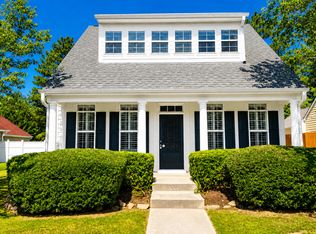
AWESOME 3 BEDROOM 2.5 BATH HOME IN MONARCH VILLAGE SUBDIVISION! THIS HOME FEATURES LARGE BEDROOMS, PLENTY OF WINDOWS, 2-CAR GARAGE, AND A BEAUTIFUL FIREPLACE! A beautifully maintained residence tucked into a quiet Stockbridge neighborhood that blends comfort with everyday convenience. Buyers will love the easy access to I-75, putting downtown Atlanta within a short commute while keeping the peaceful, community feel of Henry County close to home. The location offers quick trips to Panola Mountain State Park for hiking and outdoor recreation, Heritage Park for community events and walking trails, and nearby shopping and dining corridors along Highway 138 and Eagles Landing Parkway. Families benefit from proximity to well-regarded Henry County schools, local parks, and a growing selection of restaurants and retail, making this address a smart choice for anyone wanting small-town charm with big-city access nearby. No sign in yard.
Active
$299,900
516 Anglewood Trce, Stockbridge, GA 30281
3beds
--sqft
Single Family Residence
Built in 2004
6,882 Square Feet Lot
$297,000 Zestimate®
$--/sqft
$54/mo HOA
What's special
Beautiful fireplacePlenty of windowsLarge bedrooms
- 13 days
- 324
- 8
Likely to sell faster than
Zillow last checked:
Listing updated:
Listed by:
Bruce Edgerton 404-578-3425,
Dalton Wade, Inc.
Source: GAMLS,MLS#: 10841245
Facts & features
Interior
Bedrooms & bathrooms
- Bedrooms: 3
- Bathrooms: 3
- Full bathrooms: 2
- 1/2 bathrooms: 1
Rooms
- Room types: Den, Family Room, Foyer, Laundry
Dining room
- Features: Separate Room
Kitchen
- Features: Breakfast Area, Country Kitchen, Pantry, Solid Surface Counters
Heating
- Forced Air, Natural Gas
Cooling
- Ceiling Fan(s), Central Air, Electric, Zoned
Appliances
- Included: Dishwasher, Disposal, Gas Water Heater, Ice Maker, Microwave, Oven/Range (Combo), Refrigerator
- Laundry: Common Area, In Hall
Features
- High Ceilings, Separate Shower, Soaking Tub, Entrance Foyer, Walk-In Closet(s)
- Flooring: Carpet, Vinyl
- Windows: Window Treatments
- Basement: None
- Attic: Pull Down Stairs
- Number of fireplaces: 1
- Fireplace features: Family Room, Masonry
Interior area
- Total structure area: 0
- Finished area above ground: 0
- Finished area below ground: 0
Property
Parking
- Total spaces: 2
- Parking features: Attached, Garage, Garage Door Opener
- Has attached garage: Yes
Accessibility
- Accessibility features: Accessible Entrance
Features
- Levels: Two
- Stories: 2
- Patio & porch: Patio, Porch
Lot
- Size: 6,882 Square Feet
- Features: Open Lot
Details
- Parcel number: 031K01072000
- Special conditions: Investor Owned
Construction
Type & style
- Home type: SingleFamily
- Architectural style: Traditional
- Property subtype: Single Family Residence
Materials
- Other
- Roof: Composition
Condition
- Resale
- New construction: No
- Year built: 2004
Utilities & green energy
- Sewer: Public Sewer
- Water: Public
- Utilities for property: Cable Available, Electricity Available, High Speed Internet, Natural Gas Available
Community & HOA
Community
- Features: Park, Pool, Sidewalks, Street Lights, Tennis Court(s), Near Shopping
- Security: Security System, Smoke Detector(s)
- Subdivision: Monarch Village
HOA
- Has HOA: Yes
- Services included: Management Fee
- HOA fee: $650 annually
Location
- Region: Stockbridge
Financial & listing details
- Tax assessed value: $297,500
- Annual tax amount: $4,917
- Date on market: 9/7/2026
- Cumulative days on market: 13 days
- Listing agreement: Exclusive Right To Sell
- Listing terms: Cash,Conventional,FHA
- Electric utility on property: Yes
Estimated market value
$297,000
$282,000 - $312,000
$2,203/mo
Price history
| Date | Event | Price |
|---|---|---|
| 9/7/2026 | Listed for sale | $299,900+122.1% |
Source:  GAMLS #10841245 Report a problem GAMLS #10841245 Report a problem | ||
| 12/10/2019 | Listing removed | $1,500 |
Source: RE/MAX Around Atlanta #8696856 Report a problem | ||
| 11/20/2019 | Listed for rent | $1,500+9.1% |
Source: RE/MAX Around Atlanta #8696856 Report a problem | ||
| 7/22/2018 | Listing removed | $1,375 |
Source: RE/MAX GRAND SOUTH #8418491 Report a problem | ||
| 7/17/2018 | Listed for rent | $1,375+22.2% |
Source: Re/Max Grand South #8418491 Report a problem | ||
| 1/6/2015 | Listing removed | $1,125 |
Source: RE/MAX Grand South #7372897 Report a problem | ||
| 12/5/2014 | Listed for rent | $1,125 |
Source: RE/MAX Grand South #7372897 Report a problem | ||
| 11/24/2014 | Sold | $135,000-3.5% |
Source: Public Record Report a problem | ||
| 10/21/2014 | Listed for sale | $139,900+40% |
Source: BHHS Georgia Properties-Henry County #7353464 Report a problem | ||
| 10/31/2011 | Sold | $99,900 |
Source: Public Record Report a problem | ||
| 9/22/2011 | Listed for sale | $99,900-42.4% |
Source: Southern REO, LLC #4275785 Report a problem | ||
| 12/6/2005 | Sold | $173,500 |
Source: Public Record Report a problem | ||
Public tax history
| Year | Property taxes | Tax assessment |
|---|---|---|
| 2025 | $4,917 -0.5% | $119,000 |
| 2024 | $4,940 +14.5% | $119,000 |
| 2023 | $4,316 +2.9% | $119,000 +14.7% |
| 2022 | $4,193 +23.1% | $103,760 +24.8% |
| 2021 | $3,407 +3.7% | $83,120 +4% |
| 2020 | $3,285 +14.6% | $79,920 +13.4% |
| 2019 | $2,867 | $70,480 +8.2% |
| 2018 | -- | $65,120 +12.9% |
| 2016 | -- | $57,680 +6.8% |
| 2015 | $2,376 +3.3% | $54,000 +21.7% |
| 2014 | $2,299 | $44,360 |
| 2013 | -- | -- |
| 2012 | -- | -- |
| 2011 | -- | -- |
| 2010 | -- | -- |
| 2009 | -- | -- |
| 2008 | $2,499 -3.5% | -- |
| 2007 | $2,590 +1.5% | $68,520 |
| 2005 | $2,551 | $68,520 |
| 2004 | $2,551 | $68,520 |
Find assessor info on the county website
Monthly payment
Est. payment
Payment breakdown
Explore the cost of this home by adjusting the details. Changes won't be saved.Climate risks
Neighborhood: 30281
Nearby schools
Schools provided by the listing agent
- Elementary: Red Oak
- Middle: Dutchtown
- High: Dutchtown
Source: GAMLS. This data may not be complete. We recommend contacting the local school district to confirm school assignments for this home.

Similar homes
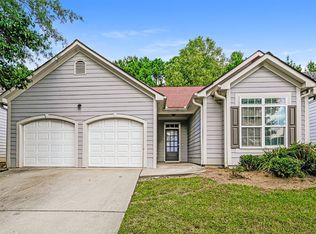
- $269,9003 bd2 ba1.7k sqft608 Brookwater Dr, Stockbridge, GA 30281Active
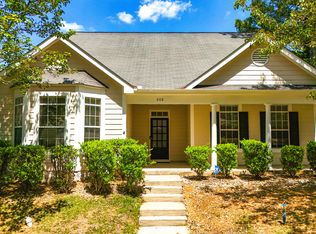
 MLS ID #10839015, Michael Head, SouthSide, REALTORS. GAMLS
 - $299,0004 bd3 ba1.9k sqft180 Oakwood Cir, Stockbridge, GA 30281Active
 MLS ID #10849001, Verronica Smith, Coldwell Banker Kennon & Parker. GAMLS
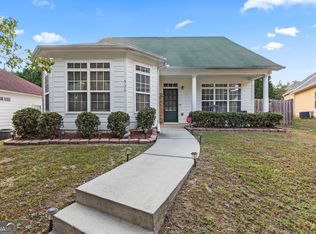
 - $299,0003 bd2 ba1.6k sqft540 Anglewood Trce, Stockbridge, GA 30281Active
 MLS ID #10777461, Desiray Cooper, Dluxe Realty Co. GAMLS
 - $--3 bd3 ba2.1k sqft109 Willow Oak Ct, Stockbridge, GA 30281Auction
 Auction.com 2
 - $290,0003 bd3 ba2k sqft805 Chelsea Wood Ct, Stockbridge, GA 30281ActiveMLS ID #10766112, Daniel W Jacobs Jr, South Metro Realty LLC. GAMLS
- $319,9004 bd3 ba2.3k sqft261 Sunderland Way, Stockbridge, GA 30281Active Under ContractMLS ID #10806757, Johnnie Howard, eXp Realty. GAMLS
- $314,9904 bd3 ba2.1k sqft100 Eagle Way, Stockbridge, GA 30281ActiveMLS ID #10828608, Esther Jackson, LPT Realty. GAMLS
- $347,5004 bd2 ba1.9k sqft282 Monarch Village Way, Stockbridge, GA 30281ActiveMLS ID #10829081, Alex Hulsey, Simple Showing Inc. GAMLS
- $285,0003 bd2 ba1.5k sqft95 Christophers Gallop, Stockbridge, GA 30281ActiveMLS ID #10818503, Tanya Pickens, Opendoor Brokerage. GAMLS
- $255,0003 bd2 ba1.3k sqft604 Village Way, Stockbridge, GA 30281ActiveMLS ID #10846993, Stenisha A Reed, Solutions First Realty LLC. GAMLS
- $314,9004 bd3 ba2k sqft173 Addy Ln, Stockbridge, GA 30281ActiveMLS ID #10841067, Andrea Wariner, GTR Brokerage. GAMLS
- $259,0003 bd2 ba1.4k sqft309 Fairdale Trce, Stockbridge, GA 30281ActiveMLS ID #10683811, Mark Spain, Mark Spain Real Estate. GAMLS
- $304,9002 bd2 ba1.5k sqft149 Meridian Dr, Stockbridge, GA 30281ActiveMLS ID #10841779, Victoria Brakefield, MOT-J. GAMLS
- $275,0003 bd2 ba1.1k sqft261 Brandon Ridge Cir, Stockbridge, GA 30281ActiveMLS ID #10819940, Christy Barnard, Watkins Real Estate Associates. GAMLS
- $325,0003 bd2 ba1.7k sqft50 Ridge Point, Stockbridge, GA 30281ActiveMLS ID #10822547, Christy Barnard, Watkins Real Estate Associates. GAMLS
- $300,0002 bd3 ba1.4k sqft172 Garden Walk, Stockbridge, GA 30281ActiveMLS ID #10793090, Stephanye Combs, Watkins Real Estate Associates. GAMLS
- $259,9003 bd2 ba1.7k sqft505 Village Cir, Stockbridge, GA 30281For Sale
 MLS ID #7806329, Nicolette Douglas, Brandywine Homes Usa, LLC.. FMLS GA
 - $304,9903 bd3 ba1.6k sqft308 Epping St #28, Stockbridge, GA 30281ActiveMLS ID #10848028, Douglas Gunby, Rockhaven Realty. GAMLS
- $265,0003 bd3 ba1.8k sqft576 Ransom Way, Stockbridge, GA 30281ActiveMLS ID #10785861, Char Walker, Brick & Board Real Estate Advisors. GAMLS
