Welcome home to this beautifully maintained 3-bedroom, 2-bath condo in the heart of Waukesha. Nestled in a quiet, tree-lined community yet just minutes from downtown Waukesha, Fox River trails, parks, shopping, and dining, this location is hard to beat. Inside, enjoy a warm gas fireplace, sliding doors that lead to your private patio, and updated kitchen and dining flooring (2021). The functional layout offers comfortable everyday living plus the convenience of in-unit laundry. Recent updates include a new dishwasher and oven/range (2025), furnace, A/C, and water heater (2021), refrigerator approx. 2022, and patio decking approx. 2021. A rare 2.5 car garage adds valuable storage and flexibility. Thoughtfully updated, perfectly located, and ready to welcome you home!
Closed
$415,000
516 Arbor Oaks LANE #D, Waukesha, WI 53188
3beds
2,211sqft
Condominium
Built in 2002
-- sqft lot
$419,500 Zestimate®
$188/sqft
$2,487 Estimated rent
Home value
$419,500
$394,000 - $445,000
$2,487/mo
Zestimate® history
Owner options
List your home for rent
$2,487/mo
Rent Zestimate®
Find your next renter with Zillow Rental Manager. Plus, with online applications, you can quickly screen prospective tenants – for free.
$2,487/mo
Rent Zestimate®
Refinance and save
$2,959/mo
Est. payment
Refinancing to a lower rate could help reduce your monthly payments and save thousands over the life of the loan.
$2,959/mo
Est. payment
Explore your selling options
Work with a Zillow partner agent
Leverage their expertise and Zillow's premium Showcase listings to get your home seen by more buyers.
Get startedList with your own agent
Get your home in front of millions of buyers by listing it on Zillow.
Learn how to do itSell it yourself
Take full control of how buyers see your home on Zillow by listing For Sale by Owner (FSBO).
List your homeWhat's special
Quiet tree-lined communityWarm gas fireplaceIn-unit laundry
Zillow last checked:
Listing updated:
Listed by:
One Roof Real Estate Group* brookfieldfrontdesk@realtyexecutives.com,
Realty Executives Integrity Brookfield
Bought with:
Scott M Heyerdahl
Source: WIREX MLS,MLS#: 1950056 Originating MLS: Metro MLS
Originating MLS: Metro MLSFacts & features
Interior
Bedrooms & bathrooms
- Bedrooms: 3
- Bathrooms: 2
- Full bathrooms: 2
- Main level bedrooms: 3
Primary bedroom
- Level: Main
- Area: 399
- Dimensions: 21 x 19
Bedroom 2
- Level: Main
- Area: 187
- Dimensions: 17 x 11
Bedroom 3
- Level: Main
- Length: 11
Bathroom
- Features: Master Bedroom Bath, Shower Over Tub, Shower Stall
Kitchen
- Level: Main
- Area: 280
- Dimensions: 20 x 14
Living room
- Level: Main
- Area: 414
- Dimensions: 23 x 18
Heating
- Natural Gas, Forced Air
Cooling
- Central Air
Appliances
- Included: Dishwasher, Disposal, Dryer, Microwave, Oven, Range, Refrigerator, Washer, Water Filtration Own, Water Softener
- Laundry: In Unit
Features
- Cathedral/vaulted ceiling, Walk-In Closet(s)
- Basement: None / Slab
Interior area
- Total structure area: 2,211
- Total interior livable area: 2,211 sqft
Property
Parking
- Total spaces: 2.5
- Parking features: Attached, 2 Car, 1 Space, Assigned
- Attached garage spaces: 2.5
Features
- Levels: Two,1 Story
- Stories: 2
- Exterior features: Balcony, Private Entrance
Details
- Parcel number: 2910988041
- Zoning: RM-3
Construction
Type & style
- Home type: Condo
- Property subtype: Condominium
Materials
- Brick, Brick/Stone, Masonite
Condition
- 21+ Years
- New construction: No
- Year built: 2002
Utilities & green energy
- Sewer: Public Sewer
- Water: Public
- Utilities for property: Cable Available
Community & HOA
HOA
- Has HOA: Yes
- HOA fee: $325 monthly
Location
- Region: Waukesha
- Municipality: Waukesha
Financial & listing details
- Price per square foot: $188/sqft
- Annual tax amount: $5,002
- Date on market: 2/13/2026
- Inclusions: Refrigerator, Microwave, Oven/Range, Dishwasher, Washer/Dryer, Garbage Disposal, Water Softener (Owned)
- Exclusions: Sellers Personal Property
Price history
| Date | Event | Price |
|---|---|---|
| 4/10/2026 | Sold | $415,000+3.8%$188/sqft |
Source:  WIREX MLS #1950056 Report a problem WIREX MLS #1950056 Report a problem | ||
| 4/2/2026 | Pending sale | $400,000$181/sqft |
Source: WIREX MLS #1950056 Report a problem | ||
| 2/13/2026 | Listed for sale | $400,000$181/sqft |
Source: WIREX MLS #1950056 Report a problem | ||
Public tax history
Tax history is unavailable.
Neighborhood: 53188
Nearby homes
- $436,7003 bd3 ba2.1k sqft516 Arbor Oaks Ln, Waukesha, WI 53188Off Market
- $357,3002 bd2 ba1.4k sqft505 Arbor Oaks Ln, Waukesha, WI 53188Off Market
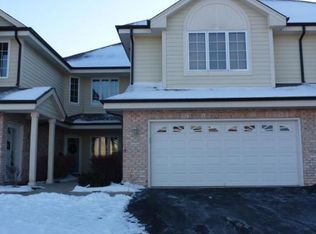
- $476,4003 bd2 ba2.4k sqft3201 Cedar Hollow Ct, Waukesha, WI 53188Off Market

- $483,7003 bd2 ba2.2k sqft516 Arbor Oaks Ln, Waukesha, WI 53188Off Market
- $405,5003 bd2 ba2.4k sqft505 Arbor Oaks Ln, Waukesha, WI 53188Off Market
- $471,9003 bd2 ba2.2k sqft505 Arbor Oaks Ln, Waukesha, WI 53188Off Market
- $362,0002 bd2 ba1.4k sqft3201 Cedar Hollow Ct, Waukesha, WI 53188Sold
- $361,1002 bd2 ba1.4k sqft3201 Cedar Hollow Ct, Waukesha, WI 53188Off Market
- $415,0003 bd2 ba2.2k sqft516 Arbor Oaks Ln, Waukesha, WI 53188Sold
Nearby schools
GreatSchools rating
- 6/10Summit View Elementary SchoolGrades: PK-5Distance: 1.4 mi
- 5/10Butler Middle SchoolGrades: 6-8Distance: 2.1 mi
- 6/10North High SchoolGrades: 9-12Distance: 1.2 mi
Schools provided by the listing agent
- Elementary: Summit View
- Middle: Butler
- High: Waukesha North
- District: Waukesha
Source: WIREX MLS. This data may not be complete. We recommend contacting the local school district to confirm school assignments for this home.
Get a cash offer in 3 minutes
Find out how much your home could sell for in as little as 3 minutes with a no-obligation cash offer.
Estimated market value
$419,500
Get a cash offer in 3 minutes
Find out how much your home could sell for in as little as 3 minutes with a no-obligation cash offer.
Estimated market value
$419,500
- Wisconsin
- Waukesha County
- Waukesha
- 53188
- 516 Arbor Oaks LANE Unit D
Nearby cities
Nearby zip codes
Other Waukesha Topics
