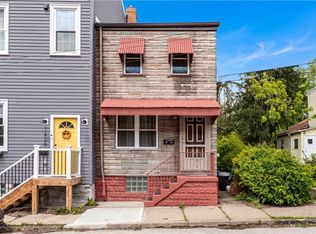
Located in Pittsburgh's historic Mexican War Streets neighborhood on the Central North Side, this classic home offers the kind of bones and potential that are increasingly hard to find. The layout is a standout - generous living and dining areas with decorative fireplaces, tall ceilings, and natural light throughout. The kitchen footprint is functional and well-positioned, with direct access to one of the most unique outdoor spaces in the neighborhood - a fully fenced backyard that matches the footprint of the home itself, an extraordinary find in the Mexican War Streets. Upstairs, two spacious bedrooms and a full bath, plus a finished third-floor attic that opens up real flexibility for a home office, guest space, or creative use. This is a full renovation opportunity in one of Pittsburgh's most distinctive and walkable neighborhoods - steps from the North Shore, Federal Galley, local cafes, breweries, and the parks and character that make this area so sought after. Bring your vision.
Under contract
$199,000
516 Armandale St, Pittsburgh, PA 15212
2beds
1,584sqft
Townhouse, Single Family Residence
Built in 1900
1,999 Square Feet Lot
$187,500 Zestimate®
$126/sqft
$-- HOA
What's special
Two spacious bedroomsTall ceilingsNatural light throughoutDecorative fireplaces
- 170 days
- 25
- 0
Zillow last checked:
Listing updated:
Listed by:
Denise Bortolotti 412-471-4900,
PIATT SOTHEBY'S INTERNATIONAL REALTY 412-471-4900
Source: WPMLS,MLS#: 1748164 Originating MLS: West Penn Multi-List
Originating MLS: West Penn Multi-ListFacts & features
Interior
Bedrooms & bathrooms
- Bedrooms: 2
- Bathrooms: 2
- Full bathrooms: 1
- 1/2 bathrooms: 1
Heating
- Forced Air, Gas
Cooling
- Wall/Window Unit(s)
Appliances
- Included: Some Gas Appliances, Refrigerator, Stove
Features
- Kitchen Island
- Flooring: Laminate
- Basement: Walk-Out Access
Interior area
- Total structure area: 1,584
- Total interior livable area: 1,584 sqft
Property
Parking
- Total spaces: 2
- Parking features: On Street
- Has uncovered spaces: Yes
Features
- Levels: Two
- Stories: 2
Lot
- Size: 1,999 Square Feet
- Dimensions: 18 x 97
Details
- Parcel number: 0023E00180000000
Construction
Type & style
- Home type: SingleFamily
- Architectural style: Row House,Two Story
- Property subtype: Townhouse, Single Family Residence
Materials
- Brick, Frame
- Roof: Asphalt
Condition
- Resale
- Year built: 1900
Utilities & green energy
- Sewer: Public Sewer
- Water: Public
Community & HOA
Community
- Features: Public Transportation
Location
- Region: Pittsburgh
Financial & listing details
- Price per square foot: $126/sqft
- Tax assessed value: $60,500
- Annual tax amount: $1,051
- Date on market: 4/16/2026
Estimated market value
$187,500
$178,000 - $197,000
$1,942/mo
Price history
| Date | Event | Price |
|---|---|---|
| 7/17/2026 | Pending sale | $199,000$126/sqft |
Source:  WPMLS #1748164 Report a problem WPMLS #1748164 Report a problem | ||
| 5/18/2026 | Price change | $199,000-2.9%$126/sqft |
Source: WPMLS #1748164 Report a problem | ||
| 5/13/2026 | Price change | $205,000-2.4%$129/sqft |
Source: WPMLS #1748164 Report a problem | ||
| 4/16/2026 | Listed for sale | $210,000-8.3%$133/sqft |
Source: WPMLS #1748164 Report a problem | ||
| 4/5/2026 | Listing removed | $229,000$145/sqft |
Source: WPMLS #1724726 Report a problem | ||
| 3/1/2026 | Price change | $229,000-6.5%$145/sqft |
Source: WPMLS #1724726 Report a problem | ||
| 10/26/2025 | Price change | $244,900-2%$155/sqft |
Source: WPMLS #1724726 Report a problem | ||
| 10/8/2025 | Listed for sale | $249,900+237.7%$158/sqft |
Source: WPMLS #1724726 Report a problem | ||
| 2/28/2014 | Sold | $74,000-6.3%$47/sqft |
Source: WPMLS #980329 Report a problem | ||
| 9/18/2013 | Listed for sale | $79,000$50/sqft |
Source: Howard Hanna - North Hills #980329 Report a problem | ||
Public tax history
| Year | Property taxes | Tax assessment |
|---|---|---|
| 2025 | $1,046 +6.8% | $42,500 |
| 2024 | $979 +387.1% | $42,500 |
| 2023 | $201 +0% | $42,500 |
| 2022 | $201 | $42,500 |
| 2021 | $201 +2% | $42,500 |
| 2020 | $197 -2% | $42,500 |
| 2019 | $201 -79.1% | $42,500 |
| 2018 | $962 | $42,500 |
| 2017 | $962 +378.4% | $42,500 |
| 2016 | $201 -78.6% | $42,500 |
| 2015 | $941 | $42,500 -29.8% |
| 2014 | -- | $60,500 |
| 2013 | -- | $60,500 +120% |
| 2012 | -- | $27,500 |
| 2011 | -- | $27,500 |
| 2010 | -- | $27,500 |
| 2009 | -- | $27,500 |
| 2008 | -- | $27,500 |
| 2007 | -- | $27,500 |
| 2006 | -- | $27,500 |
| 2005 | -- | $27,500 |
| 2004 | -- | $27,500 |
| 2003 | -- | $27,500 |
| 2002 | -- | $27,500 |
Find assessor info on the county website
Monthly payment
Est. payment
Payment breakdown
Explore the cost of this home by adjusting the details. Changes won't be saved.Climate risks
Neighborhood: Central Northside
Similar homes
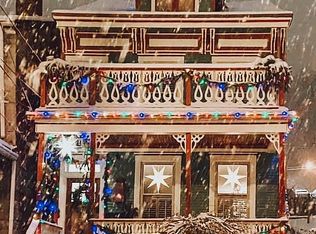
- $185,0002 bd3 ba1.1k sqft1599 Fallowfield Ave, Pittsburgh, PA 15216For Sale
 MLS ID #1776499, Ty Allen. WPMLS
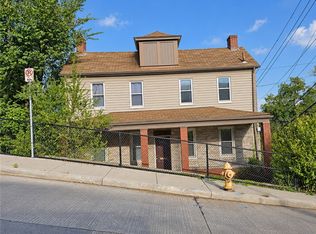
 - $185,0002 bd2 ba1k sqft1711 Leister St, Pittsburgh, PA 15212For Sale
 MLS ID #1774383, Aziz Ibrahim. WPMLS
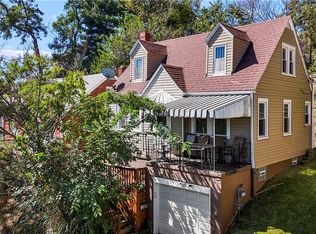
 - $199,9003 bd2 ba1.4k sqft56 Perryview Ave, Pittsburgh, PA 15214For Sale
 MLS ID #1768841, Mary Scafede. WPMLS
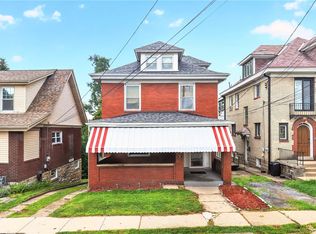
 - $179,9003 bd2 ba1.2k sqft1622 Harpster St, Pittsburgh, PA 15212For Sale
 MLS ID #1735253, Jennifer Engel. WPMLS
