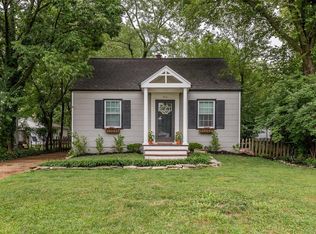
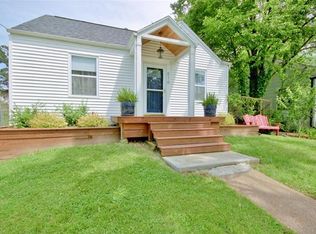
Stunning 3 yr-old custom built, 1.5 story home located in the Woodbine Heights neighborhood – Top Rated Kirkwood School District. This home features 4 bedrooms - 3 full baths & 1 half bath, with over 3300 sqft of living space, including the deep pour, professionally finished lower level. From the moment you drive up to the house, and walk through the 8ft custom front door, you will know you are home. This home shows like a display home and is truly move-in ready. It boasts an extremely functional, and open floor plan, designed for today’s living and entertaining, featuring a gorgeous, chef’s dream, eat-in kitchen with an abundance of custom cabinetry, top tier Quartz countertops & full height backsplash, large contrasting color center island (with storage) / breakfast bar, pantry, and top of the line Thermador appliances, including range, fridge, hood & dishwasher, WOW, opening to the breakfast room and hearth room with accent wall with heat & glo fireplace with granite surround, French doors leading to the patio, and an incredible picture window, bringing the outside in. If that is not enough, there is a beautiful master retreat, complete with trey ceiling, huge custom organized walk-in closet, and a luxurious master bath with large double vanity & custom tiled walk-in shower, a lovely powder room, and main floor laundry / utility room, currently used as a home office, too, complete the main floor. Walk up to the spectacular, handcrafted staircase with iron balusters to the second floor and you will find a cozy loft, and 2 additional nice sized bedrooms, sharing a Jack & Jill bath. The deep pour professionally finished lower level is awesome with a fantastic rec room with 2 egress windows & Luxury Vinyl Plank flooring, the 4th legal bedroom, and 3rd full bath, still leaving plenty of unfinished storage space. Additional features include high-efficiency York dual zone HVAC, premium lighting throughout, premium plumbing package, engineered hardwood floors, security system, built-in speakers on main level, and an oversized, detached 2-car, just to name a few. Sip a cup of coffee or have a night cap on the covered front porch or relax on the rear concrete patio. This home is perfect for entertaining family and friends, and the location could not better, near major hospitals, shopping, restaurants, schools and county parks – easy access to major highways.
Closed
Zillow last checked:
Listing updated:
Bought with:
Katie M Haseltine, 2018001665
Realty Executives of St. Louis
Source: MARIS,MLS#: 26013606 Originating MLS: St. Louis Association of REALTORS
Originating MLS: St. Louis Association of REALTORSPrice history
| Date | Event | Price |
|---|---|---|
| 6/11/2026 | Sold | -- |
Source:  MARIS #26013606 Report a problem MARIS #26013606 Report a problem | ||
| 4/13/2026 | Pending sale | $950,000$283/sqft |
Source: MARIS #26013606 Report a problem | ||
| 4/9/2026 | Price change | $950,000-2.6%$283/sqft |
Source: MARIS #26013606 Report a problem | ||
| 3/27/2026 | Listed for sale | $975,000$291/sqft |
Source: MARIS #26013606 Report a problem | ||
| 4/1/2021 | Sold | -- |
Source: Public Record Report a problem | ||
| 1/22/2021 | Sold | -- |
Source: MARIS #20069470 Report a problem | ||
Get a cash offer in 3 minutes
Find out how much your home could sell for in as little as 3 minutes with a no-obligation cash offer.
Estimated market value
$929,000
