Situated on one of Shallowater's most desirable streets, this exceptional home offers over 4,000 square feet of beautifully updated living space on a large lot surrounded by character, charm, and wonderful neighbors. Every detail has been thoughtfully curated, beginning with the custom solid white oak hand scraped and hand stained flooring that flows throughout the home. Designer lighting, high end finishes, and timeless craftsmanship create a warm yet sophisticated feel in every room. Upstairs, you'll find a bunk room, workout space, private sauna, and an incredible amount of storage. The luxurious primary suite is a true retreat, featuring a spa inspired bathroom with heated white marble floors, Carrera marble countertops, custom inset cabinetry, and an oversized custom closet complete with built in hampers and a built in ironing board. Carrera marble countertops and custom inset cabinetry continue into the laundry room and secondary en suite bath, adding elegant touches throughout the home. The laundry room also includes a built in drying rack and a central vacuum closet for everyday convenience. The kitchen is equally impressive with a custom built in refrigerator, quality finishes, and a layout designed for entertaining. A cozy gas fireplace anchors the main living area, creating the perfect place to gather. Additional features include an oversized garage with extra indoor storage, whole house Generac backup generator, roof replaced in 2022, new HVAC systems installed in 2022 and 2023, and new water heaters installed in 2022. Homes with this level of quality, thoughtful updates, and timeless appeal rarely become available on Avenue R. This is luxury living in one of Shallowater's most sought after neighborhoods.
For sale
Price cut: $100K (8/25)
$799,000
516 Avenue R, Shallowater, TX 79363
4beds
4,174sqft
Single Family Residence, Residential
Built in 2007
0.43 Acres Lot
$-- Zestimate®
$191/sqft
$-- HOA
What's special
- 30 days
- 335
- 17
Zillow last checked:
Listing updated:
Listed by:
Chelsea Timmens TREC #0683020 806-544-2234,
Home Grown Real Estate Co.
Source: LBMLS,MLS#: 202611853
Facts & features
Interior
Bedrooms & bathrooms
- Bedrooms: 4
- Bathrooms: 3
- Full bathrooms: 3
Heating
- Central, Fireplace(s), Natural Gas
Cooling
- Ceiling Fan(s), Central Air, Multi Units
Appliances
- Included: Built-In Refrigerator, Dishwasher, Disposal, Free-Standing Gas Range, Microwave, Water Softener, Water Softener Rented, Wine Refrigerator
- Laundry: Electric Dryer Hookup, Inside, Laundry Room, Main Level, Washer Hookup, See Remarks
Features
- Beamed Ceilings, Breakfast Bar, Built-in Features, Ceiling Fan(s), Chandelier, Crown Molding, Double Vanity, High Ceilings, Open Floorplan, Pantry, Master Downstairs, Recessed Lighting, Sauna, Soaking Tub, Stone Counters, Storage, Vaulted Ceiling(s), Walk-In Closet(s)
- Flooring: Other, See Remarks
- Windows: Blinds
- Number of fireplaces: 2
- Fireplace features: Gas, Gas Starter, Living Room
Interior area
- Total structure area: 4,174
- Total interior livable area: 4,174 sqft
- Finished area above ground: 4,174
Property
Parking
- Total spaces: 2
- Parking features: Additional Parking, Attached, Concrete, Garage, Garage Faces Front, Oversized
- Attached garage spaces: 2
Features
- Patio & porch: Covered, Front Porch, Porch, Rear Porch
- Exterior features: Lighting, Private Yard, Rain Gutters, Storage
- Fencing: Back Yard,Wood
Lot
- Size: 0.43 Acres
- Features: Back Yard, City Lot, Interior Lot, Landscaped, Many Trees
Details
- Additional structures: Storage
- Parcel number: R301301
- Zoning description: Single Family
- Special conditions: Standard
- Other equipment: Generator
Construction
Type & style
- Home type: SingleFamily
- Architectural style: Traditional
- Property subtype: Single Family Residence, Residential
Materials
- Brick
- Foundation: Slab
- Roof: Composition
Condition
- Updated/Remodeled
- New construction: No
- Year built: 2007
Utilities & green energy
- Sewer: Public Sewer
- Water: Public
- Utilities for property: Cable Available, Electricity Available, Electricity Connected, Sewer Available, Sewer Connected, Water Available, Water Connected
Community & HOA
Community
- Features: Park, Playground
- Security: Security System Owned, Smoke Detector(s)
HOA
- Has HOA: No
Location
- Region: Shallowater
Financial & listing details
- Price per square foot: $191/sqft
- Tax assessed value: $515,117
- Annual tax amount: $9,865
- Date on market: 8/25/2026
- Cumulative days on market: 72 days
- Listing terms: Cash,Conventional,FHA,VA Loan
- Electric utility on property: Yes
- Road surface type: Gravel
Estimated market value
Not available
Estimated sales range
Not available
$3,228/mo
Price history
| Date | Event | Price |
|---|---|---|
| 8/25/2026 | Price change | $799,000-11.1%$191/sqft |
Source:  LBMLS #202611853 Report a problem LBMLS #202611853 Report a problem | ||
| 7/15/2026 | Listed for sale | $899,000$215/sqft |
Source: LBMLS #202609373 Report a problem | ||
| 7/31/2017 | Sold | -- |
Source: Public Record Report a problem | ||
Public tax history
| Year | Property taxes | Tax assessment |
|---|---|---|
| 2025 | $9,865 -1.4% | $515,117 +3.2% |
| 2024 | $10,001 +8.6% | $499,084 +10% |
| 2023 | $9,210 +25.1% | $453,713 +42.6% |
| 2022 | $7,365 +7.9% | $318,168 +8.5% |
| 2021 | $6,823 -0.3% | $293,306 +8.4% |
| 2020 | $6,842 -1.9% | $270,494 -1% |
| 2019 | $6,976 +30.1% | $273,227 +1.8% |
| 2018 | $5,362 | $268,416 +1.4% |
| 2017 | $5,362 +10.9% | $264,802 +1.4% |
| 2016 | $4,834 | $261,053 -0.1% |
| 2015 | $4,834 | $261,434 +8% |
| 2014 | $4,834 | $242,177 +5.7% |
| 2013 | -- | $229,215 -0.9% |
| 2012 | -- | $231,291 |
| 2011 | -- | $231,291 +3.1% |
| 2010 | -- | $224,366 -0.9% |
| 2009 | -- | $226,441 +978.3% |
| 2008 | -- | $21,000 |
| 2007 | -- | $21,000 +55.6% |
| 2006 | -- | $13,500 |
| 2005 | -- | $13,500 |
| 2004 | -- | $13,500 |
Find assessor info on the county website
Monthly payment
Est. payment
Payment breakdown
Explore the cost of this home by adjusting the details. Changes won't be saved.Climate risks
Neighborhood: 79363
Nearby schools
Schools provided by the listing agent
- Elementary: Shallowater
- Middle: Shallowater
- High: Shallowater
Source: LBMLS. This data may not be complete. We recommend contacting the local school district to confirm school assignments for this home.
Similar homes
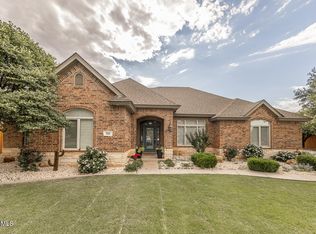
- $835,0004 bd5 ba4.3k sqft8417 County Road 6940, Lubbock, TX 79407For Sale
 MLS ID #202611187, Dianna Romans, Keller Williams Realty. LBMLS
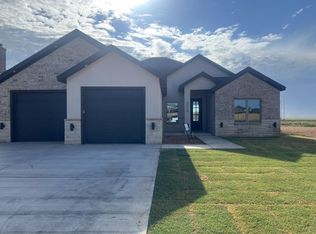
 - $482,5004 bd3 ba2.3k sqft8510 N County Road 1300, Shallowater, TX 79363New Construction
 MLS ID #202612766, Dane Hensley, Panhandle Realty Group. LBMLS
 - $790,0003 bd4 ba4.5k sqft8006 E Cr5900, Idalou, TX 79329New Construction
 MLS ID #202612093, Bobby Gonzales, Exit Realty of Lubbock. LBMLS
 - $725,0004 bd5 ba4.7k sqft5307 156th St, Lubbock, TX 79424For Sale
 MLS ID #202612488, Shannon Hansen, Home Grown Real Estate Co.. LBMLS
