Skip main navigation
Active
  • $130,000

    516 Bacon Ave, Akron, OH 44320

    3beds
    1,116sqft
    : 
    $969/mo
    Get pre-qualified
    Single Family Residence
    Built in 1927
    5,201 Square Feet Lot
    $-- Zestimate®
    $116/sqft
    $-- HOA

    What's special

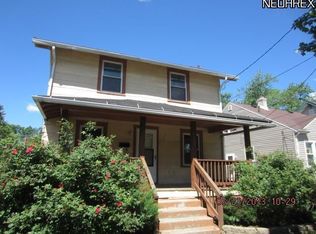
    Welcome to 516 Bacon Avenue, a refreshed 3-bedroom, 1-bath home in Akron that's ready for its next chapter! Step inside to find a bright, freshly painted interior with new flooring and carpet throughout, giving the home a clean, updated feel from the moment you walk in. The improvements go beyond cosmetics, with a new furnace, new hot water tank, and brand-new appliances already in place. With three bedrooms, comfortable living spaces, and thoughtful updates throughout, this home offers great opportunity for an owner-occupant or investor looking for a move-in ready property without the immediate renovation list. An added bonus is the vacant parcel next door, which may be available for separate purchase through a third party- potentially giving the nest owner an opportunity to add additional yard space or explore other possibilities. Buyer to independently verify the parcels ownership, availability, permitted uses, and purchase process. Fresh, updated, and ready to welcome you home- schedule your private showing of 516 Bacon Avenue today
    5 days
    |
    126
    |
    13
    |

    Zillow last checked:

    Listing updated:

    Listed by:

    Jordan Yates 440-228-8653 jordan.yates.realestate@gmail.com,

    LPT Realty

    Source: MLS Now,MLS#: 5238607MLS LogoOriginating MLS: Medina County Board of REALTORS

      Facts & features

      Interior

      Bedrooms & bathrooms
      • Bedrooms: 3
      • Bathrooms: 1
      • Full bathrooms: 1
      Primary bedroom
      • Description: Flooring: Carpet
      • Level: Second
      • Dimensions: ND x ND
      Bedroom
      • Description: Flooring: Carpet
      • Level: Second
      • Dimensions: ND x ND
      Bedroom
      • Description: Flooring: Carpet
      • Level: Second
      • Dimensions: ND x ND
      Bathroom
      • Description: Flooring: Luxury Vinyl Tile
      • Level: Second
      • Dimensions: ND x ND
      Dining room
      • Description: Flooring: Luxury Vinyl Tile
      • Level: First
      • Dimensions: ND x ND
      Kitchen
      • Description: Flooring: Luxury Vinyl Tile
      • Level: First
      • Dimensions: ND x ND
      Laundry
      • Level: Basement
      • Dimensions: ND x ND
      Living room
      • Description: Flooring: Luxury Vinyl Tile
      • Features: Built-in Features, Fireplace
      • Level: First
      • Dimensions: ND x ND
      Sunroom
      • Level: First
      • Dimensions: ND x ND
      Heating
      • Gas
      Cooling
      • None
      Appliances
      • Included: Range, Refrigerator
      • Laundry: In Basement
      Features
      • Bookcases
      • Basement: Unfinished,Sump Pump
      • Number of fireplaces: 1
      • Fireplace features: Wood Burning
      Interior area
      • Total structure area: 1,116
      • Total interior livable area: 1,116 sqft
      • Finished area above ground: 1,116
      Video & virtual tour

      Property

      Parking
      • Parking features: Gravel, Shared Driveway, On Street
      Features
      • Levels: Two
      • Stories: 2
      • Patio & porch: Enclosed, Patio, Porch
      • Fencing: None
      Lot
      • Size: 5,201 Square Feet
      Details
      • Parcel number: 6744191
      • Special conditions: Standard

      Construction

      Type & style
      • Home type: SingleFamily
      • Architectural style: Traditional
      • Property subtype: Single Family Residence
      Materials
      • Vinyl Siding
      • Roof: Asphalt,Fiberglass
      Condition
      • Updated/Remodeled
      • Year built: 1927

      Utilities & green energy

      • Sewer: Public Sewer
      • Water: Public

      Community & HOA

      Community
      • Security: Smoke Detector(s)
      • Subdivision: Storer
      HOA
      • Has HOA: No
      Location
      • Region: Akron

      Financial & listing details

      • Price per square foot: $116/sqft
      • Tax assessed value: $53,160
      • Annual tax amount: $1,371
      • Date on market: 8/21/2026
      • Cumulative days on market: 6 days
      • Listing terms: Cash,Conventional,FHA,Private Financing Available,VA Loan

        Estimated market value

        Not available

        Estimated sales range

        Not available

        Not available

        Price history

        DateEventPrice
        8/21/2026Listed for sale$130,000+205.7%$116/sqft
        Source: MLS Now #5238607 Report a problem
        5/1/2026Sold$42,528-3.3%$38/sqft
        Source: Public Record Report a problem
        4/29/2021Sold$44,000+307.4%$39/sqft
        Source: Public Record Report a problem
        11/26/2013Sold$10,800-13.6%$10/sqft
        Source: MLS Now #3425920 Report a problem
        10/15/2013Price change$12,500-19.4%$11/sqft
        Source: Homepath #3425920 Report a problem
        8/17/2013Price change$15,500-13.4%$14/sqft
        Source: Homepath #3425920 Report a problem
        7/9/2013Listed for sale$17,900-73.7%$16/sqft
        Source: Homepath Report a problem
        11/28/2007Sold$68,000+423.1%$61/sqft
        Source: Public Record Report a problem
        9/13/2007Sold$13,000-67.5%$12/sqft
        Source: Public Record Report a problem
        3/23/2007Sold$40,000-48.7%$36/sqft
        Source: Public Record Report a problem
        4/18/2003Sold$78,000$70/sqft
        Source: Public Record Report a problem

        Public tax history

        YearProperty taxesTax assessment
        2025$1,371 +0.1%$18,610
        2024$1,369 -27.3%$18,610
        2023$1,883 +104.5%$18,610 +70%
        2022$921 +12.1%$10,945
        2021$822 $10,945
        2020-- $10,945 +0.5%
        2019$879 +1.2%$10,893 +0%
        2018$868 -1.5%$10,890
        2017$881 $10,890
        2016$881 $10,890
        2015$881 +0.7%$10,890
        2014$874 -30.6%$10,890 -10.1%
        2013$1,260 +35.3%$12,120
        2012$931 +21.5%$12,120 +0%
        2011$766 -3%$12,118 -7.5%
        2010$790 $13,105
        2009-- $13,105
        2008$846 -38.4%$13,105 -22.8%
        2007$1,375 -53.8%$16,969
        2006$2,978 +46.3%$16,969
        2005$2,036 +32.3%$16,969 +12.9%
        2004$1,539 +10.9%$15,026
        2003$1,388 +55.5%$15,026
        2002$892 +45.5%$15,026 +82.3%
        2001$613 +11.7%$8,243
        2000$549 $8,243
        Find assessor info on the county website

        Monthly payment

        Est. payment

        Payment breakdown

        Explore the cost of this home by adjusting the details. Changes won't be saved.
        All calculations are estimates and provided by Zillow, Inc. for informational purposes only. Actual amounts may vary.
        HOA fees may include property taxes on listings classified as Co-Ops. Contact the listing agent and/or owner for fee details.
        See how much you could borrow to make a competitive offer.

        Climate risks

        Neighborhood: West Akron

        Getting around

        60 / 100
        Somewhat Walkable
        30 / 100
        Some Transit
        44 / 100
        Somewhat Bikeable

        Nearby schools

        GreatSchools rating
        Schools provided by the listing agent
        • District: Akron CSD - 7701

        Source: MLS Now. This data may not be complete. We recommend contacting the local school district to confirm school assignments for this home.

        A local agent can set up tours, give advice and negotiate with sellers.

        Browse local experts

        Similar homes